Back on the Market-Here is your chance to live like you are on vacation every day!Whether you're looking for a full-time home, a peaceful getaway, or an income-producing investment, this charming cabin is a fantastic opportunity. One of the few cabins with a full insulated basement, it offers valuable space for storage, recreation, or future finished living area. Recently stained and featuring a newer high-efficiency furnace, it's ready to enjoy. Relax on the front porch and take in the peaceful surroundings. Short-term rentals are permitted. Enjoy easy access to Three Bears Resort & Jellystone Park with golf cart trails, a wave pool, lazy river, sandy beach, mini golf, and countless activities. A perfect retreat to enjoy yourself or share with guests. Schedule your showing today!
Contingent
Price cut: $30K (9/16)
$130,000
825 Waterslide COURT, Warrens, WI 54666
3beds
1,300sqft
Single Family Residence
Built in 2004
6,098 Square Feet Lot
$-- Zestimate®
$100/sqft
$-- HOA
What's special
Full insulated basementCharming cabinPeaceful surroundingsFront porchNewer high-efficiency furnace
- 87 days
- 1,092
- 74
Zillow last checked:
Listing updated:
Listed by:
Tamra Nururdin 608-498-8499,
NextHome Prime Real Estate
Source: WIREX MLS,MLS#: 1972758 Originating MLS: Metro MLS
Originating MLS: Metro MLSFacts & features
Interior
Bedrooms & bathrooms
- Bedrooms: 3
- Bathrooms: 2
- Full bathrooms: 2
- Main level bedrooms: 2
Primary bedroom
- Level: Main
- Area: 99
- Dimensions: 11 x 9
Bedroom 2
- Level: Main
- Area: 99
- Dimensions: 11 x 9
Bathroom
- Features: Master Bedroom Bath: Walk-In Shower, Master Bedroom Bath
Kitchen
- Level: Main
- Area: 90
- Dimensions: 10 x 9
Living room
- Level: Main
- Area: 408
- Dimensions: 24 x 17
Heating
- Natural Gas, Forced Air
Cooling
- Central Air
Appliances
- Included: Dishwasher, Range, Refrigerator
Features
- Central Vacuum, High Speed Internet, Pantry, Cathedral/vaulted ceiling
- Basement: Full
Interior area
- Total structure area: 1,300
- Total interior livable area: 1,300 sqft
Property
Parking
- Parking features: No Garage, 1 Space
Features
- Levels: One and One Half
- Stories: 1
- Patio & porch: Deck
Lot
- Size: 6,098 Square Feet
- Features: Wooded
Details
- Parcel number: 185003905061
- Zoning: Res
Construction
Type & style
- Home type: SingleFamily
- Architectural style: Log Home
- Property subtype: Single Family Residence
Materials
- Log
Condition
- 21+ Years
- New construction: No
- Year built: 2004
Utilities & green energy
- Sewer: Public Sewer
- Water: Public
- Utilities for property: Cable Available
Community & HOA
Location
- Region: Warrens
- Municipality: Warrens
Financial & listing details
- Price per square foot: $100/sqft
- Tax assessed value: $205,100
- Annual tax amount: $3,951
- Date on market: 7/22/2026
- Inclusions: Stove, Fridge, Dishwasher, Stackable Washer & Dryer.
- Exclusions: Sellers Personal Property.
Estimated market value
Not available
Estimated sales range
Not available
$1,616/mo
Price history
| Date | Event | Price |
|---|---|---|
| 10/1/2026 | Contingent | $130,000$100/sqft |
Source:  WIREX MLS #1972758 Report a problem WIREX MLS #1972758 Report a problem | ||
| 9/16/2026 | Listed for sale | $130,000-18.8%$100/sqft |
Source: WIREX MLS #1972758 Report a problem | ||
| 9/10/2026 | Contingent | $160,000$123/sqft |
Source: WIREX MLS #1972758 Report a problem | ||
| 8/26/2026 | Listed for sale | $160,000$123/sqft |
Source: WIREX MLS #1972758 Report a problem | ||
| 8/14/2026 | Contingent | $160,000$123/sqft |
Source: WIREX MLS #1972758 Report a problem | ||
| 7/22/2026 | Listed for sale | $160,000-22%$123/sqft |
Source: WIREX MLS #1972758 Report a problem | ||
| 4/22/2024 | Listing removed | -- |
Source: WIREX MLS #1971231 Report a problem | ||
| 3/21/2024 | Price change | $205,000-4.7%$158/sqft |
Source: WIREX MLS #1971231 Report a problem | ||
| 2/17/2024 | Listed for sale | $215,000+270.7%$165/sqft |
Source: WIREX MLS #1971231 Report a problem | ||
| 5/10/2017 | Sold | $58,000$45/sqft |
Source: SCWMLS #1798021 Report a problem | ||
Public tax history
| Year | Property taxes | Tax assessment |
|---|---|---|
| 2025 | $3,951 +45.5% | $197,700 +132.9% |
| 2024 | $2,715 +1.2% | $84,900 |
| 2023 | $2,683 -0.7% | $84,900 |
| 2022 | $2,702 +9.9% | $84,900 |
| 2021 | $2,460 | $84,900 |
| 2020 | -- | $84,900 |
| 2019 | $2,504 -10.7% | $84,900 -4.2% |
| 2018 | $2,803 -7.8% | $88,600 |
| 2017 | $3,040 -0.2% | $88,600 |
| 2016 | $3,047 -5.3% | $88,600 |
| 2015 | $3,219 +13.8% | $88,600 |
| 2014 | $2,829 -16% | $88,600 |
| 2011 | $3,367 +12.5% | $88,600 |
| 2010 | $2,994 | $88,600 |
| 2009 | -- | $88,600 -60% |
| 2008 | -- | $221,500 |
Find assessor info on the county website
Monthly payment
Est. payment
Payment breakdown
Explore the cost of this home by adjusting the details. Changes won't be saved.Climate risks
Neighborhood: 54666
Nearby schools
Schools provided by the listing agent
- Middle: Tomah
- High: Tomah
- District: Tomah Area
Source: WIREX MLS. This data may not be complete. We recommend contacting the local school district to confirm school assignments for this home.

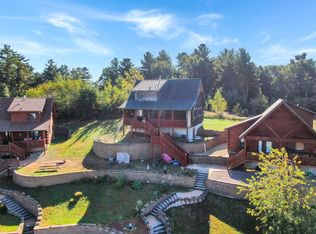

Similar homes
- $172,5003 bd2 ba1.1k sqft620 Sandy Beach Ct, Warrens, WI 54666For Sale
 MLS ID #2019961, Justin Woodworth. SCWMLS
 - $172,5003 bd2 ba1.1k sqft622 Sandy Beach Ct, Warrens, WI 54666For Sale
 MLS ID #2019962, Justin Woodworth. SCWMLS
 - $172,5003 bd2 ba1.1k sqft614 Sandy Beach Ct, Warrens, WI 54666For Sale
 MLS ID #2019959, Justin Woodworth. SCWMLS
 - $--2 bd1 ba1.1k sqft27823 Dogwood Ave, Tomah, WI 54660Auction
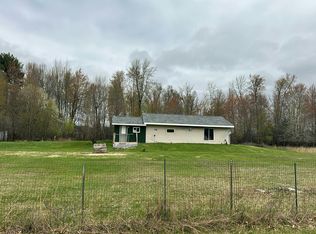 Auction.com 1
 - $147,0004 bd1 ba1.2k sqft5840 State Highway 27, Sparta, WI 54656For Sale
 MLS ID #7152770, Amy Cornelius, Keller Williams Premier Realty. NorthstarMLS as distributed by MLS GRID
