Skip main navigation
Closed
  • $365,000

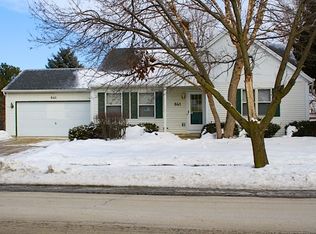
    825 Waverly Dr, Elgin, IL 60120

    3beds
    1,800sqft
    Single Family Residence
    Built in 1985
    10,497.96 Square Feet Lot
    $417,600 Zestimate®
    $203/sqft
    $2,846 Estimated rent

    Home value

    $417,600

    $397,000 - $438,000

    $2,846/mo

    Zestimate® history
    Loading
    Loading...

    Owner options

    List your home for rent

    $2,846/mo

    Rent Zestimate®

    Find your next renter with Zillow Rental Manager. Plus, with online applications, you can quickly screen prospective tenants – for free.

    Learn more

    $2,846/mo

    Rent Zestimate®

    Refinance and save

    $2,574/mo

    Est. payment

    Refinancing to a lower rate could help reduce your monthly payments and save thousands over the life of the loan.

    See today's rates

    $2,574/mo

    Est. payment

    Explore your selling options

    Work with a Zillow partner agent

    Leverage their expertise and Zillow's premium Showcase listings to get your home seen by more buyers.

    Get started

    List with your own agent

    Get your home in front of millions of buyers by listing it on Zillow.

    Learn how to do it

    Sell it yourself

    Take full control of how buyers see your home on Zillow by listing For Sale by Owner (FSBO).

    List your home

    What's special

    *** PREMIUM VIEWS OF COBBLERS POND AND NO NEIGHBORS BEHIND*** EXPANSIVE RANCH WITH A FINISHED BASEMENT... PLUS SO MUCH LIVING SPACE OFFERS A HUGE FAMILY ROOM ADDITION THAT FEATURES A WARM FIREPLACE, DRY BAR WITH MINI FRIDGE, AND GREAT SPACE FOR A BUFFET AND EASY ENTERTAINING. THE INVITING FOYER OPENS TO A HUGE LIVING ROOM / DINING COMBO WITH A BAY WINDOW, CATHEDRAL CEILING AND OVERLOOKS THE KITCHEN WITH A BREAKFAST BAR, NEWER BLACK STAINLESS STEEL APPLIANCES, A DOUBLE OVEN AND LEADS INTO A HUGE VERSATILE SECOND DINING ROOM! THE PRIMARY SUITE OFFERS A DOUBLE WIDE CLOSET + A PRIVATE BATHROOM WITH DOUBLE SINKS AND LINEN CLOSET ~ SIZABLE 2ND AND 3RD BEDROOM WITH GENEROUS CLOSET SPACE AND AN UPDATED ADJACENT FULL HALL BATHROOM AND LINEN CLOSET. ENJOY ENTERTAINING IN THE FULLY FINISHED BASEMENT WITH A HUGE REC ROOM, HOME OFFICE OR PLAY ROOM, A LARGE WALK-IN CLOSET, STORAGE ROOM AND A BIG LAUNDRY ROOM WITH FOLDING TABLE AND HANGING SPACE ~ PRIVATE BACKYARD BACKS TO OPEN GREEN SPACE AND COBBLERS POND VIEWS! OVERSIZED STORAGE SHED INCLUDED. ATTACHED 2 CAR GARAGE + CONCRETE DRIVEWAY. MANY UPDATES INCLUDE: ROOF, SIDING, HOT WATER HEATER IN 2015 ~ FURNACE AND A/C IN 2013, NEW KITCHEN APPLIANCES IN 2021. LOCATED WITHIN MINUTES TO THE EXPRESSWAY, MAJOR SHOPPING, DINING, METRA, SCHOOLS, THE ARBORETUM OF SOUTH BARRINGTON SHOPPING CENTER, WOODFIELD MALL + POPLAR CREEK FOREST PRESERVE, DISC GOLF AND DOG PARK!

    Zillow last checked:

    Listing updated:

    Listing courtesy of:

    Selena Stloukal, ABR 630-621-5421,

    RE/MAX All Pro - St Charles

    Bought with:

    Jaroslaw Jastrzebski

    eXp Realty

    Source: MRED as distributed by MLS GRID,MLS#: 12135121MLS Logo

    Facts & features

    Interior

    Bedrooms & bathrooms
    • Bedrooms: 3
    • Bathrooms: 2
    • Full bathrooms: 2
    Primary bedroom
    • Features: Flooring (Carpet), Window Treatments (Blinds), Bathroom (Full, Double Sink)
    • Level: Main
    • Area: 168 Square Feet
    • Dimensions: 12X14
    Bedroom 2
    • Features: Flooring (Carpet), Window Treatments (Blinds)
    • Level: Main
    • Area: 130 Square Feet
    • Dimensions: 10X13
    Bedroom 3
    • Features: Flooring (Carpet), Window Treatments (Blinds)
    • Level: Main
    • Area: 117 Square Feet
    • Dimensions: 9X13
    Bar entertainment
    • Features: Flooring (Ceramic Tile)
    • Level: Main
    • Area: 104 Square Feet
    • Dimensions: 8X13
    Dining room
    • Features: Flooring (Hardwood)
    • Level: Main
    • Area: 192 Square Feet
    • Dimensions: 12X16
    Family room
    • Features: Flooring (Carpet), Window Treatments (Blinds)
    • Level: Main
    • Area: 255 Square Feet
    • Dimensions: 15X17
    Foyer
    • Features: Flooring (Ceramic Tile)
    • Level: Main
    • Area: 24 Square Feet
    • Dimensions: 4X6
    Kitchen
    • Features: Kitchen (Eating Area-Breakfast Bar, Breakfast Room), Flooring (Hardwood)
    • Level: Main
    • Area: 130 Square Feet
    • Dimensions: 13X10
    Laundry
    • Features: Flooring (Vinyl)
    • Level: Basement
    • Area: 88 Square Feet
    • Dimensions: 8X11
    Living room
    • Features: Flooring (Carpet)
    • Level: Main
    • Area: 460 Square Feet
    • Dimensions: 20X23
    Office
    • Features: Flooring (Carpet), Window Treatments (All)
    • Level: Basement
    • Area: 200 Square Feet
    • Dimensions: 20X10
    Recreation room
    • Features: Flooring (Carpet)
    • Level: Basement
    • Area: 600 Square Feet
    • Dimensions: 24X25
    Storage
    • Level: Basement
    • Area: 96 Square Feet
    • Dimensions: 8X12
    Other
    • Level: Basement
    • Area: 35 Square Feet
    • Dimensions: 5X7
    Walk in closet
    • Level: Basement
    • Area: 88 Square Feet
    • Dimensions: 8X11
    Heating
    • Natural Gas, Forced Air
    Cooling
    • Central Air
    Appliances
    • Included: Range, Microwave, Dishwasher, Refrigerator, Washer, Dryer, Stainless Steel Appliance(s), Wine Refrigerator, Range Hood, Humidifier
    • Laundry: In Unit, Sink
    Features
    • Cathedral Ceiling(s), 1st Floor Bedroom, 1st Floor Full Bath, Open Floorplan
    • Flooring: Hardwood
    • Windows: Screens, Skylight(s)
    • Basement: Finished,Rec/Family Area,Storage Space,Full
    • Attic: Unfinished
    • Number of fireplaces: 1
    • Fireplace features: Wood Burning, Attached Fireplace Doors/Screen, Family Room
    Interior area
    • Total structure area: 1,800
    • Total interior livable area: 1,800 sqft

    Property

    Parking
    • Total spaces: 2
    • Parking features: Concrete, Garage Door Opener, On Site, Garage Owned, Attached, Garage
    • Attached garage spaces: 2
    • Has uncovered spaces: Yes
    Accessibility
    • Accessibility features: No Disability Access
    Features
    • Stories: 1
    • Patio & porch: Patio
    • Fencing: Fenced
    • Has view: Yes
    • View description: Water
    • Has water view: Yes
    • Water view: Water
    • Waterfront features: Pond
    Lot
    • Size: 10,497 sqft
    • Dimensions: 70 X 143 X 75 X 128
    • Features: Mature Trees, Backs to Open Grnd, Views
    Details
    • Additional structures: Shed(s)
    • Parcel number: 06073140070000
    • Special conditions: None
    • Other equipment: TV-Cable, Ceiling Fan(s), Sump Pump, Sprinkler-Lawn

    Construction

    Type & style
    • Home type: SingleFamily
    • Architectural style: Ranch
    • Property subtype: Single Family Residence
    Materials
    • Vinyl Siding
    • Foundation: Concrete Perimeter
    • Roof: Asphalt
    Condition
    • New construction: No
    • Year built: 1985
    Details
    • Builder model: RANCH

    Utilities & green energy

    • Electric: 100 Amp Service
    • Sewer: Public Sewer
    • Water: Public

    Community & neighborhood

    Security
    • Security features: Carbon Monoxide Detector(s)
    Community
    • Community features: Curbs, Sidewalks, Street Lights, Street Paved
    Location
    • Region: Elgin
    • Subdivision: Bent Tree Village

    HOA & financial

    HOA
    • Services included: None

    Other

    Other facts
    • Listing terms: Conventional
    • Ownership: Fee Simple

    Price history

    DateEventPrice
    9/25/2024Sold$365,000+9%$203/sqft
    Source: MRED as distributed by MLS GRID #12135121 Report a problem
    8/27/2024Contingent$335,000$186/sqft
    Source: MRED as distributed by MLS GRID #12135121 Report a problem
    8/22/2024Listed for sale$335,000+63.4%$186/sqft
    Source: MRED as distributed by MLS GRID #12135121 Report a problem
    3/24/2021Listing removed--
    Source: Owner Report a problem
    9/15/2015Sold$205,000+5.1%$114/sqft
    Source: MRED as distributed by MLS GRID #09003522 Report a problem
    4/18/2015Listing removed$195,000$108/sqft
    Source: Owner Report a problem
    11/28/2014Listed for sale$195,000-12.8%$108/sqft
    Source: Owner Report a problem
    3/4/2003Sold$223,500$124/sqft
    Source: Public Record Report a problem

    Public tax history

    YearProperty taxesTax assessment
    2024-- $29,000 +0%
    2023$7,393 +3.3%$28,999
    2022$7,155 +40.1%$28,999 +59.7%
    2021$5,109 -0.9%$18,156
    2020$5,155 -0.9%$18,156 -11%
    2019$5,201 -15.5%$20,400 -5.3%
    2018$6,154 0%$21,549
    2017$6,155 +1.4%$21,549
    2016$6,071 +13.3%$21,549 +20.5%
    2015$5,361 +2.9%$17,881
    2014$5,211 +3.8%$17,881
    2013$5,020 -14.3%$17,881 -18.9%
    2012$5,856 +4.7%$22,037
    2011$5,593 -2.1%$22,037
    2010$5,711 +1.4%$22,037 -9.6%
    2009$5,634 +4.5%$24,388 -7%
    2008$5,394 +3.2%$26,225
    2007$5,228 +0.9%$26,225 +16.3%
    2006$5,179 +40.9%$22,540
    2005$3,677 +2.8%$22,540
    2004$3,576 -4.6%$22,540 +28.2%
    2003$3,750 -1.6%$17,577
    2002$3,812 +10.4%$17,577
    2001$3,454 +2.2%$17,577 +4.8%
    2000$3,379 $16,764
    1999$3,379 $16,764

    Find assessor info on the county website

    Neighborhood: Cobblers Crossing

    Nearby schools

    GreatSchools rating
    Schools provided by the listing agent
    • Elementary: Lincoln Elementary School
    • Middle: Larsen Middle School
    • High: Elgin High School
    • District: 46

    Source: MRED as distributed by MLS GRID. This data may not be complete. We recommend contacting the local school district to confirm school assignments for this home.

    Get a cash offer in 3 minutes
    Find out how much your home could sell for in as little as 3 minutes with a no-obligation cash offer.
    Estimated market value
    $417,600
    Get a cash offer in 3 minutes
    Find out how much your home could sell for in as little as 3 minutes with a no-obligation cash offer.
    Estimated market value
    $417,600