Multiple Offers Received- Highest and Best by Monday July 20th, 12:00p (noon). Welcome home to this beautifully maintained one-story gem nestled in the quiet, established Highlands neighborhood. Move-in ready and filled with natural light, this inviting home features a light, neutral color palette that complements any décor while creating a bright, open, and airy atmosphere. The thoughtfully designed floor plan lives much larger than its square footage, offering comfortable spaces for both everyday living and entertaining. The spacious living room is anchored by a cozy wood-burning brick fireplace, creating the perfect gathering place. Rich, on-trend luxury vinyl plank flooring flows throughout the home, providing durability, easy maintenance, and the added benefit of no carpet. Recent updates include fresh interior paint, stylish new bathroom fixtures, and a new kitchen stove. Step outside to enjoy the expansive Texas-sized fenced backyard, complete with a two-year-old wood privacy fence and a generous patio ideal for relaxing, grilling, or entertaining family and friends. An attached two-car garage provides added security, storage, and convenience. Don't miss this exceptional opportunity to own a meticulously cared-for home in a wonderful neighborhood. Schedule your private showing today!
For sale
$270,000
825 Weaver St, Cedar Hill, TX 75104
3beds
1,387sqft
Single Family Residence
Built in 1988
8,537 Square Feet Lot
$-- Zestimate®
$195/sqft
$-- HOA
What's special
Cozy wood-burning brick fireplaceStylish new bathroom fixturesFresh interior paintAttached two-car garageFilled with natural lightLuxury vinyl plank flooringBeautifully maintained one-story gem
- 11 days |
- 2,180 |
- 291 |
Likely to sell faster than
Zillow last checked:
Listing updated:
Listed by:
Laura Macon 0645928 972-954-4791,
Redfin Corporation 972-954-4791
Source: NTREIS,MLS#: 21321968
Facts & features
Interior
Bedrooms & bathrooms
- Bedrooms: 3
- Bathrooms: 2
- Full bathrooms: 2
Primary bedroom
- Features: Ceiling Fan(s), En Suite Bathroom, Walk-In Closet(s)
- Level: First
- Dimensions: 16 x 12
Bedroom
- Features: Ceiling Fan(s)
- Level: First
- Dimensions: 12 x 10
Bedroom
- Features: Ceiling Fan(s)
- Level: First
- Dimensions: 12 x 10
Primary bathroom
- Features: Built-in Features, Dual Sinks, En Suite Bathroom, Garden Tub/Roman Tub, Jetted Tub, Separate Shower
- Level: First
- Dimensions: 9 x 9
Breakfast room nook
- Level: First
- Dimensions: 9 x 8
Dining room
- Level: First
- Dimensions: 11 x 11
Other
- Features: Built-in Features, Solid Surface Counters
- Level: First
- Dimensions: 9 x 5
Kitchen
- Features: Built-in Features, Solid Surface Counters
- Level: First
- Dimensions: 13 x 10
Laundry
- Level: First
- Dimensions: 9 x 5
Living room
- Features: Ceiling Fan(s), Fireplace
- Level: First
- Dimensions: 21 x 16
Heating
- Central, Electric, Fireplace(s)
Cooling
- Central Air, Ceiling Fan(s), Electric
Appliances
- Included: Dishwasher, Electric Oven, Electric Range, Electric Water Heater, Disposal
- Laundry: Washer Hookup, Dryer Hookup, ElectricDryer Hookup, Laundry in Utility Room
Features
- Decorative/Designer Lighting Fixtures, Open Floorplan, Other, Cable TV, Walk-In Closet(s)
- Flooring: Luxury Vinyl Plank
- Windows: Window Coverings
- Has basement: No
- Number of fireplaces: 1
- Fireplace features: Family Room, Masonry, Wood Burning
Interior area
- Total interior livable area: 1,387 sqft
Video & virtual tour
Property
Parking
- Total spaces: 2
- Parking features: Alley Access, Driveway, Garage, Garage Door Opener, Private, Garage Faces Rear, Secured, Storage
- Attached garage spaces: 2
Features
- Levels: One
- Stories: 1
- Patio & porch: Patio
- Pool features: None
- Fencing: Back Yard,Privacy,Wood
Lot
- Size: 8,537 Square Feet
- Features: Back Yard, Interior Lot, Lawn, Landscaped, Subdivision, Few Trees
- Residential vegetation: Grassed, Partially Wooded
Details
- Parcel number: 160206500F0070000
Construction
Type & style
- Home type: SingleFamily
- Architectural style: Traditional,Detached
- Property subtype: Single Family Residence
Materials
- Brick
- Foundation: Slab
- Roof: Composition
Condition
- Year built: 1988
Utilities & green energy
- Sewer: Public Sewer
- Water: Public
- Utilities for property: Electricity Connected, Sewer Available, Water Available, Cable Available
Community & HOA
Community
- Features: Community Mailbox
- Security: Smoke Detector(s)
- Subdivision: Highlands 05
HOA
- Has HOA: No
Location
- Region: Cedar Hill
Financial & listing details
- Price per square foot: $195/sqft
- Tax assessed value: $239,780
- Annual tax amount: $5,511
- Date on market: 7/10/2026
- Cumulative days on market: 11 days
- Listing terms: Cash,Conventional,FHA,VA Loan
Estimated market value
Not available
Estimated sales range
Not available
Not available
Price history
| Date | Event | Price |
|---|---|---|
| 7/10/2026 | Listed for sale | $270,000$195/sqft |
Source: NTREIS #21321968 Report a problem | ||
| 8/16/2010 | Sold | -- |
Source: Public Record Report a problem | ||
Public tax history
| Year | Property taxes | Tax assessment |
|---|---|---|
| 2025 | $5,511 +0% | $239,780 |
| 2024 | $5,509 +9.2% | $239,780 +10.5% |
| 2023 | $5,044 | $217,000 |
Find assessor info on the county website
Monthly payment
Est. payment
Payment breakdown
Explore the cost of this home by adjusting the details. Changes won't be saved.Climate risks
Neighborhood: Highlands
Nearby schools
GreatSchools rating
- 5/10Highlands Elementary SchoolGrades: PK-5Distance: 0.3 mi
- 5/10W S Permenter Middle SchoolGrades: 6-8Distance: 1.2 mi
- 2/10Cedar Hill High SchoolGrades: 9-12Distance: 1.2 mi
Schools provided by the listing agent
- Elementary: Highlands
- Middle: Permenter
- High: Cedar Hill
- District: Cedar Hill ISD
Source: NTREIS. This data may not be complete. We recommend contacting the local school district to confirm school assignments for this home.
- $300,6003 bd2 ba1.7k sqft829 Weaver St, Cedar Hill, TX 75104Off Market
- $301,4003 bd2 ba1.9k sqft821 Weaver St, Cedar Hill, TX 75104Off Market
- $275,0003 bd2 ba1.9k sqft833 Weaver St, Cedar Hill, TX 75104Pending

- $271,0003 bd2 ba1.5k sqft817 Weaver St, Cedar Hill, TX 75104Off Market
- $365,8003 bd2 ba2k sqft502 Cannady Ct, Cedar Hill, TX 75104Off Market
- $269,2003 bd2 ba1.5k sqft822 Weaver St, Cedar Hill, TX 75104Off Market
- $254,0003 bd2 ba1.3k sqft818 Weaver St, Cedar Hill, TX 75104Off Market
- $282,7003 bd2 ba1.6k sqft826 Weaver St, Cedar Hill, TX 75104Off Market
A local agent can set up tours, give advice and negotiate with sellers.
Similar homes
- $274,9003 bd2 ba1.3k sqft489 Weaver St, Cedar Hill, TX 75104For Sale
 MLS ID #21335561, Shaley Blanks. NTREIS
 - $275,0002 bd2 ba1.5k sqft747 Monique Ct, Cedar Hill, TX 75104For Sale
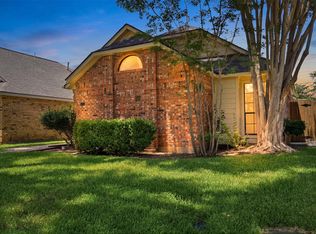 MLS ID #21316523, Elena Sanchez. NTREIS
 - $350,0003 bd3 ba1.5k sqft1530 Allen Dr, Cedar Hill, TX 75104For Sale
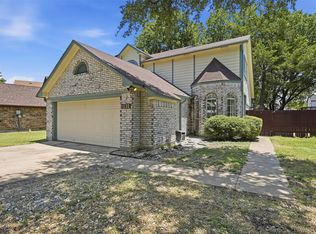 MLS ID #21319191, Rocio Ortiz. NTREIS
 - $275,0003 bd2 ba1.3k sqft716 Ashbrook Dr, Desoto, TX 75115For Sale
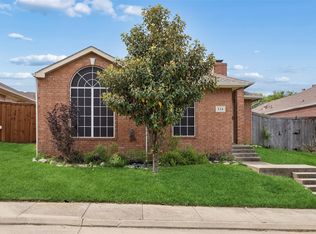 MLS ID #21247940, Claudette McCoy. NTREIS
 - $305,0003 bd2 ba1.5k sqft1032 Twin Falls Dr, Desoto, TX 75115For SaleMLS ID #21243851, Jessica Negrete. NTREIS
- $274,0003 bd2 ba1.4k sqft515 Brynmawr Ct, Arlington, TX 76014For SaleMLS ID #21327000, Natalie Winchester. NTREIS
- $299,0003 bd2 ba1.5k sqft710 Austin Dr, Desoto, TX 75115For SaleMLS ID #21309778, Heather Clay. NTREIS
- $270,0003 bd2 ba1.2k sqft1309 Indian Wells Trl, Midlothian, TX 76065For SaleMLS ID #21314551, Sherry Willig. NTREIS
- $263,9993 bd2 ba1.9k sqft108 Pearly Top Dr, Glenn Heights, TX 75154For SaleMLS ID #21218639, David Garcia. NTREIS
- $290,0004 bd3 ba1.7k sqft1507 Wavecrest Dr, Glenn Heights, TX 75154For SaleMLS ID #21214966, Nora Mejia. NTREIS
- $285,0004 bd4 ba1.9k sqft702 Crescent Dr, Desoto, TX 75115For SaleMLS ID #21224606, Jason Saucedo. NTREIS
- $315,0004 bd2 ba1.6k sqft439 Candlelight Ave, Duncanville, TX 75137For SaleMLS ID #21308038, Angela Hines-Langrum. NTREIS
- $379,9994 bd2 ba2k sqft1040 Essex Dr, Cedar Hill, TX 75104For SaleMLS ID #21262252, Aglae Gonzalez. NTREIS
- $334,9003 bd2 ba1.5k sqft316 Willow Creek Ln, Ovilla, TX 75154For SaleMLS ID #21316975, Kimberly Capps. NTREIS
- $275,0004 bd1 ba1.7k sqft516 E Wintergreen Rd, Desoto, TX 75115For SaleMLS ID #21270128, Larissa Irizarry. NTREIS
- $280,0003 bd2 ba1k sqft4548 Via James Jacob, Dallas, TX 75211For SaleMLS ID #21316482, Sandra Martinez. NTREIS
- $272,5003 bd2 ba1.2k sqft1143 Newport Ave, Dallas, TX 75224For SaleMLS ID #21322816, John Brooks. NTREIS
- $279,9003 bd2 ba1.9k sqft3015 Goldenrod Dr, Lancaster, TX 75134For SaleMLS ID #21314613, Jeremy Earnest. NTREIS
- $320,0004 bd2 ba1.9k sqft339 S Stewart Ave, Lancaster, TX 75146For SaleMLS ID #21336713, Star Green. NTREIS
- $289,9003 bd2 ba1.8k sqft4111 Vanette Ln, Dallas, TX 75216For SaleMLS ID #21327184, Mia Paris. NTREIS
