This beautifully maintained 4BR, 3.1 bath home sits on a half acre lot in the desirable neighborhood of Westridge in Hockessin and is ready for its new owners. As you enter, the grand 2-story foyer is flanked by the living and dining rooms and displays an elegant turned staircase with updated lighting fixture. Both the LR & DR feature elegant custom millwork and the living room has mirrored built-in bookcases on either side of the entryway to the large family room with vaulted ceiling and stone fireplace. The family room opens to the exceptional MacLaren of West Chester designed kitchen surrounded by premium Mouser cabinetry with custom storage designs and pullouts for flawless entertaining and practical everyday use with zero wasted space. Examples abound such as an oversized spice pull out, glass displays, water bottle cabinet and additional shelves for nearly unlimited storage. Countertops are premium Zodiaq quartz with a one-of-a-kind, custom designed two-piece Corian backsplash (no grout to be concerned with). Appliances feature a six-burner dual fuel commercial-style range with griddle, double electric wall ovens (lower one with baking and roasting convection), dual purpose microwave with standard oven capability, four door flex Samsung refrigerator, and Marvel wine fridge to hold your favorite wine at the precise temperature. Don’t miss the additional one-touch electric operated trash/recycling cabinet or the Waterstone pull down faucet. Sliders from the kitchen lead out to a sprawling slate patio overlooking a large flat and fenced yard. Rounding out the main level is an updated half bath, laundry/mudroom, and a private home office as well as access to the 2-car garage. Head to the 2nd level to find a generously sized primary suite with 2 walk-in closets, an adjacent sitting/dressing room, and en suite with double vanity, soaking tub, and updated walk-in shower. Three additional spacious bedrooms share a 2nd full bath. The fully finished lower level offers endless possibilities for fun and entertainment with built-in entertainment unit as well as full guest bath. This home is conveniently located just minutes from downtown Hockessin, the Hockessin Athletic Center, numerous restaurants, parks and a short commute to Wilmington, Newark & Kennett Square and all that the area has to offer.
Sold for $800,000
Street View
$800,000
825 Westridge Dr, Hockessin, DE 19707
4beds
4,357sqft
Single Family Residence
Built in 1996
0.48 Acres Lot
$857,800 Zestimate®
$184/sqft
$4,327 Estimated rent
Home value
$857,800
$815,000 - $901,000
$4,327/mo
Zestimate® history
Owner options
List your home for rent
$4,327/mo
Rent Zestimate®
Find your next renter with Zillow Rental Manager. Plus, with online applications, you can quickly screen prospective tenants – for free.
$4,327/mo
Rent Zestimate®
Refinance and save
$4,085/mo
Est. payment
Refinancing to a lower rate could help reduce your monthly payments and save thousands over the life of the loan.
$4,085/mo
Est. payment
Explore your selling options
Work with a Zillow partner agent
Leverage their expertise and Zillow's premium Showcase listings to get your home seen by more buyers.
Get startedList with your own agent
Get your home in front of millions of buyers by listing it on Zillow.
Learn how to do itSell it yourself
Take full control of how buyers see your home on Zillow by listing For Sale by Owner (FSBO).
List your homeWhat's special
Zillow last checked:
Listing updated:
Listed by:
Victoria Dickinson 302-463-4720,
Patterson-Schwartz - Greenville
Bought with:
Michele Vella, RS-180009L
RE/MAX Associates-Wilmington
Source: Bright MLS,MLS#: DENC2049460
Facts & features
Interior
Bedrooms & bathrooms
- Bedrooms: 4
- Bathrooms: 4
- Full bathrooms: 3
- 1/2 bathrooms: 1
- Main level bathrooms: 1
Basement
- Area: 1204
Heating
- Forced Air, Natural Gas
Cooling
- Central Air, Electric
Appliances
- Included: Gas Water Heater
- Laundry: Main Level
Features
- Attic, Breakfast Area, Built-in Features, Family Room Off Kitchen, Floor Plan - Traditional, Formal/Separate Dining Room, Eat-in Kitchen, Pantry, Primary Bath(s), Recessed Lighting, Upgraded Countertops, Walk-In Closet(s), Wine Storage
- Flooring: Wood
- Basement: Full,Finished,Heated,Windows
- Number of fireplaces: 1
Interior area
- Total structure area: 4,357
- Total interior livable area: 4,357 sqft
- Finished area above ground: 3,153
- Finished area below ground: 1,204
Property
Parking
- Total spaces: 2
- Parking features: Garage Faces Side, Garage Door Opener, Inside Entrance, Attached
- Attached garage spaces: 2
Accessibility
- Accessibility features: None
Features
- Levels: Two
- Stories: 2
- Patio & porch: Patio
- Exterior features: Lighting, Rain Gutters
- Pool features: None
Lot
- Size: 0.48 Acres
Details
- Additional structures: Above Grade, Below Grade
- Parcel number: 08003.40061
- Zoning: NC21
- Special conditions: Standard
Construction
Type & style
- Home type: SingleFamily
- Architectural style: Traditional
- Property subtype: Single Family Residence
Materials
- Stone, Stucco
- Foundation: Block
- Roof: Asphalt,Pitched,Shingle
Condition
- New construction: No
- Year built: 1996
Utilities & green energy
- Sewer: Public Sewer
- Water: Public
Community & HOA
Community
- Subdivision: Westridge
HOA
- Has HOA: Yes
- HOA fee: $250 annually
Location
- Region: Hockessin
Financial & listing details
- Price per square foot: $184/sqft
- Tax assessed value: $151,600
- Annual tax amount: $5,000
- Date on market: 9/29/2023
- Listing agreement: Exclusive Right To Sell
- Inclusions: All Appliances, Washer / Dryer, Curtain Rods & Curtains
- Exclusions: Dining Room Chandelier (will By Plated By Walk Through),
- Ownership: Fee Simple
Price history
| Date | Event | Price |
|---|---|---|
| 12/15/2023 | Sold | $800,000$184/sqft |
Source:  Bright MLS #DENC2049460 Report a problem Bright MLS #DENC2049460 Report a problem | ||
| 11/30/2023 | Pending sale | $800,000$184/sqft |
Source: Bright MLS #DENC2049460 Report a problem | ||
| 10/31/2023 | Contingent | $800,000$184/sqft |
Source: Bright MLS #DENC2049460 Report a problem | ||
| 10/24/2023 | Listed for sale | $800,000+3.2%$184/sqft |
Source: Bright MLS #DENC2049460 Report a problem | ||
| 10/4/2023 | Contingent | $775,000$178/sqft |
Source:  Patterson Schwartz #DENC2049460 Report a problem Patterson Schwartz #DENC2049460 Report a problem | ||
| 10/3/2023 | Pending sale | $775,000$178/sqft |
Source: Patterson Schwartz #DENC2049460 Report a problem | ||
| 10/3/2023 | Contingent | $775,000$178/sqft |
Source: Bright MLS #DENC2049460 Report a problem | ||
| 9/29/2023 | Listed for sale | $775,000+46.2%$178/sqft |
Source: Bright MLS #DENC2049460 Report a problem | ||
| 8/2/2012 | Sold | $530,000+0%$122/sqft |
Source: Public Record Report a problem | ||
| 7/27/2012 | Listed for sale | $529,900$122/sqft |
Source: Patterson-Schwartz Real Estate #6050305 Report a problem | ||
| 6/8/2012 | Listing removed | $529,900$122/sqft |
Source: Patterson-Schwartz Real Estate #6050305 Report a problem | ||
| 5/8/2012 | Listed for sale | $529,900$122/sqft |
Source: Patterson-Schwartz Real Estate #6050305 Report a problem | ||
Public tax history
| Year | Property taxes | Tax assessment |
|---|---|---|
| 2025 | -- | $704,100 +364.4% |
| 2024 | $5,808 +12.8% | $151,600 |
| 2023 | $5,151 -0.5% | $151,600 |
| 2022 | $5,179 +0.1% | $151,600 |
| 2021 | $5,173 0% | $151,600 |
| 2020 | $5,175 +0.1% | $151,600 |
| 2019 | $5,168 +2.8% | $151,600 |
| 2017 | $5,025 +5.1% | $151,600 |
| 2016 | $4,779 | $151,600 |
| 2015 | $4,779 | $151,600 |
| 2014 | -- | $151,600 |
| 2013 | -- | $151,600 |
| 2012 | -- | $151,600 |
| 2011 | -- | $151,600 |
| 2010 | -- | $151,600 |
| 2009 | -- | $151,600 |
| 2008 | -- | $151,600 |
| 2007 | -- | $151,600 |
| 2006 | -- | $151,600 |
| 2005 | -- | $151,600 |
| 2004 | -- | $151,600 |
| 2003 | -- | $151,600 |
| 2002 | -- | $151,600 |
| 2001 | -- | $151,600 |
Find assessor info on the county website
Neighborhood: 19707
Nearby homes
- $850,5004 bd3 ba3.5k sqft827 Westridge Dr, Hockessin, DE 19707Off Market
- $716,7004 bd2 ba3.4k sqft715 Regency Hill Dr, Hockessin, DE 19707Off Market
- $949,1004 bd3 ba3.7k sqft826 Westridge Dr, Hockessin, DE 19707Off Market
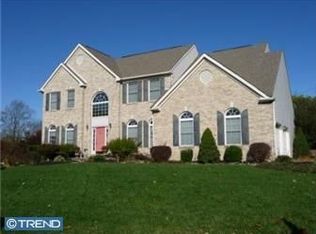
- $737,5004 bd3 ba3.5k sqft824 Westridge Dr, Hockessin, DE 19707Off Market
- $800,0004 bd3 ba4.4k sqft823 Westridge Dr, Hockessin, DE 19707Sold
- $652,8005 bd2 ba3.1k sqft402 Regency Ct, Hockessin, DE 19707Off Market
- $880,0005 bd4 ba4.3k sqft716 Regency Hill Dr, Hockessin, DE 19707Sold
- $648,9004 bd2 ba3k sqft828 Westridge Dr, Hockessin, DE 19707Off Market
Nearby schools
GreatSchools rating
- 5/10Brandywine Springs SchoolGrades: K-8Distance: 4.6 mi
- 4/10duPont (Alexis I.) High SchoolGrades: 9-12Distance: 5.4 mi
- 8/10duPont (H.B.) Middle SchoolGrades: 6-8Distance: 0.4 mi
Schools provided by the listing agent
- District: Red Clay Consolidated
Source: Bright MLS. This data may not be complete. We recommend contacting the local school district to confirm school assignments for this home.
Get a cash offer in 3 minutes
Find out how much your home could sell for in as little as 3 minutes with a no-obligation cash offer.
Estimated market value
$857,800
Get a cash offer in 3 minutes
Find out how much your home could sell for in as little as 3 minutes with a no-obligation cash offer.
Estimated market value
$857,800
- Delaware
- New Castle County
- Hockessin
- 19707
- 825 Westridge Dr
Nearby cities
Nearby zip codes
Other Hockessin Topics
