Fully renovated waterfront villa with a privately owned boat dock, just minutes from the beach and downtown Venice. Located at 825 White Cap Circle, this spacious villa offers 1,358 square feet of heated living space, featuring 2 bedrooms, 2 bathrooms, an open floor plan, and a desirable split-bedroom layout. The kitchen, living and dining areas flow seamlessly into a Florida room and bonus room overlooking the canal, creating an ideal indoor-outdoor coastal lifestyle. Step outside to your 4’ x 35’ privately owned dock on a canal that us dredged frequently by the marina and generally sits ~2ft deep at low tide, with direct and immediate access to Roberts Bay, the Intracoastal Waterway, and the Gulf — perfect for boating, kayaking, or simply enjoying watching the boats going by from your patio. The interior has been completely remodeled with modern finishes throughout. The updated kitchen features new cabinetry, granite countertops, backsplash, and all new appliances. Luxury vinyl flooring runs throughout the home, and both bathrooms have been fully renovated with new vanities, cabinetry, toilets, and tiled showers with windows and exhaust fans. Hurricane impact windows and doors are featured throughout for comfort, efficiency, and peace of mind. Ideally located just two minutes to Venice Public Beach, a short walk to The Crow's Nest and the South Jetty, with downtown Venice only five minutes away for shopping, dining, and entertainment. Additional improvements include new waste piping under both bathrooms, kitchen sink, and laundry, three new exterior waste clean-outs, updated plumbing with water lines relocated to the ceiling, a new electrical panel, a new hot water heater, and two mini-split AC systems with four independent zones for efficient climate control. This move-in-ready waterfront villa offers the rare combination of space, quality renovations, private boating access, and an unbeatable Venice location — a place to slow down, enjoy the water, and truly live out your Florida boating dreams.
Sold for $515,000
$515,000
825 WHITE CAP CIRCLE #4, VENICE, FL 34285
2beds
1,358sqft
Stock Cooperative, Villa
Built in 1963
-- sqft lot
$512,000 Zestimate®
$379/sqft
$3,700 Estimated rent
Home value
$512,000
$466,000 - $563,000
$3,700/mo
Zestimate® history
Owner options
List your home for rent
$3,700/mo
Rent Zestimate®
Find your next renter with Zillow Rental Manager. Plus, with online applications, you can quickly screen prospective tenants – for free.
$3,700/mo
Rent Zestimate®
Refinance and save
$4,329/mo
Est. payment
Refinancing to a lower rate could help reduce your monthly payments and save thousands over the life of the loan.
$4,329/mo
Est. payment
Explore your selling options
Work with a Zillow partner agent
Leverage their expertise and Zillow's premium Showcase listings to get your home seen by more buyers.
Get startedList with your own agent
Get your home in front of millions of buyers by listing it on Zillow.
Learn how to do itSell it yourself
Take full control of how buyers see your home on Zillow by listing For Sale by Owner (FSBO).
List your homeWhat's special
Privately owned boat dockModern finishes throughoutOpen floor planDesirable split-bedroom layoutPrivate boating access
Zillow last checked:
Listing updated:
Listed by:
Lisa Manno 941-223-4862,
KELLER WILLIAMS ISLAND LIFE REAL ESTATE 941-254-6467
Bought with:
Ronald Smith, 3323825
KELLER WILLIAMS ISLAND LIFE REAL ESTATE
Source: Stellar MLS,MLS#: N6142694 Originating MLS: Venice
Originating MLS: Venice
Facts & features
Interior
Bedrooms & bathrooms
- Bedrooms: 2
- Bathrooms: 2
- Full bathrooms: 2
Rooms
- Room types: Bonus Room
Primary bedroom
- Features: Ceiling Fan(s), En Suite Bathroom, Walk-In Closet(s)
- Level: First
- Area: 165 Square Feet
- Dimensions: 11x15
Primary bathroom
- Features: Built-In Shower Bench, Exhaust Fan, Stone Counters, Tall Countertops, Window/Skylight in Bath
- Level: First
- Area: 45 Square Feet
- Dimensions: 5x9
Bathroom 2
- Features: Built-in Closet
- Level: First
- Area: 154 Square Feet
- Dimensions: 11x14
Bathroom 2
- Features: Exhaust Fan, Tall Countertops, Window/Skylight in Bath
- Level: First
- Area: 56 Square Feet
- Dimensions: 8x7
Bonus room
- Features: Built-in Features, No Closet
- Level: First
- Area: 143 Square Feet
- Dimensions: 11x13
Dining room
- Level: First
- Area: 90 Square Feet
- Dimensions: 10x9
Florida room
- Level: First
- Area: 135 Square Feet
- Dimensions: 15x9
Kitchen
- Features: Kitchen Island, Stone Counters
- Level: First
- Area: 140 Square Feet
- Dimensions: 10x14
Laundry
- Level: First
- Area: 54 Square Feet
- Dimensions: 6x9
Living room
- Level: First
- Area: 230 Square Feet
- Dimensions: 10x23
Heating
- Central, Electric
Cooling
- Ductless
Appliances
- Included: Convection Oven, Dishwasher, Disposal, Dryer, Electric Water Heater, Microwave, Refrigerator, Washer
- Laundry: Laundry Room
Features
- Ceiling Fan(s), Kitchen/Family Room Combo, Living Room/Dining Room Combo, Open Floorplan, Primary Bedroom Main Floor, Solid Surface Counters, Split Bedroom, Stone Counters, Thermostat
- Flooring: Luxury Vinyl
- Doors: Sliding Doors
- Windows: Blinds, Insulated Windows, Storm Window(s)
- Has fireplace: No
Interior area
- Total structure area: 1,803
- Total interior livable area: 1,358 sqft
Property
Parking
- Total spaces: 1
- Parking features: Assigned, Driveway
- Carport spaces: 1
- Has uncovered spaces: Yes
Features
- Levels: One
- Stories: 1
- Patio & porch: Patio, Rear Porch
- Exterior features: Irrigation System, Private Entrance, Private Mailbox, Rain Gutters, Boat Slip
- Has view: Yes
- View description: Water, Canal
- Has water view: Yes
- Water view: Water,Canal
- Waterfront features: Canal Front, Canal - Saltwater, Saltwater Canal Access, Gulf/Ocean to Bay Access, Intracoastal Waterway Access, Bridges - No Fixed Bridges, Seawall
- Body of water: INTERCOSTAL WATERWAY
Lot
- Size: 1 Square Feet
- Features: Cul-De-Sac, Near Marina
Details
- Parcel number: 0173141003
- Zoning: RMF2
- Special conditions: None
Construction
Type & style
- Home type: Cooperative
- Architectural style: Coastal,Contemporary,Florida,Patio
- Property subtype: Stock Cooperative, Villa
Materials
- Block, Stucco
- Foundation: Block, Concrete Perimeter
- Roof: Concrete,Tile
Condition
- Completed
- New construction: No
- Year built: 1963
Utilities & green energy
- Sewer: Public Sewer
- Water: Public
- Utilities for property: BB/HS Internet Available, Cable Available, Electricity Connected, Phone Available, Public, Sewer Connected, Street Lights, Water Connected
Community & HOA
Community
- Features: Canal Front, Buyer Approval Required
- Pet fee: $0 monthly
- Senior community: Yes
- Subdivision: POINT WHITECAP APTS
HOA
- Has HOA: Yes
- Services included: Insurance, Maintenance Structure, Maintenance Grounds, Manager, Pool Maintenance, Private Road, Sewer, Trash
- HOA fee: $1,304 monthly
- HOA name: Carol White
- HOA phone: 941-782-1559
Location
- Region: Venice
Financial & listing details
- Price per square foot: $379/sqft
- Tax assessed value: $305,300
- Annual tax amount: $4,557
- Date on market: 2/4/2026
- Cumulative days on market: 68 days
- Listing terms: Cash,Conventional
- Ownership: Co-op
- Total actual rent: 0
- Electric utility on property: Yes
- Road surface type: Paved, Asphalt
Price history
| Date | Event | Price |
|---|---|---|
| 5/5/2026 | Sold | $515,000-1.9%$379/sqft |
Source:  Stellar MLS #N6142694 Report a problem Stellar MLS #N6142694 Report a problem | ||
| 4/13/2026 | Pending sale | $525,000$387/sqft |
Source: Stellar MLS #N6142694 Report a problem | ||
| 3/27/2026 | Price change | $525,000-7.1%$387/sqft |
Source: Stellar MLS #N6142694 Report a problem | ||
| 2/5/2026 | Listed for sale | $565,000$416/sqft |
Source: Stellar MLS #N6142694 Report a problem | ||
Public tax history
| Year | Property taxes | Tax assessment |
|---|---|---|
| 2025 | $4,558 -38.7% | $305,300 -32.7% |
| 2024 | $7,432 +2.9% | $453,578 +10% |
| 2023 | $7,223 +7.9% | $412,344 +10% |
| 2022 | $6,695 +11.8% | $374,858 +10% |
| 2021 | $5,988 +15.5% | $340,780 +10% |
| 2020 | $5,186 -9.2% | $309,800 -9.3% |
| 2019 | $5,711 | $341,600 +3.2% |
| 2018 | $5,711 +4.8% | $331,100 +19% |
| 2017 | $5,450 +17.3% | $278,200 -7.2% |
| 2016 | $4,646 | $299,900 +4.7% |
| 2015 | $4,646 +11.4% | $286,500 +3.1% |
| 2014 | $4,171 -10.8% | $277,900 |
| 2013 | $4,677 -14.7% | $277,900 -15.8% |
| 2012 | $5,482 -22.1% | $330,000 -8.9% |
| 2009 | $7,035 | $362,200 -20% |
| 2008 | $7,035 -3.7% | $452,600 -3.5% |
| 2007 | $7,305 | $469,000 -8.8% |
| 2006 | -- | $514,200 +28.6% |
| 2005 | -- | $399,870 +27.8% |
| 2004 | $5,685 +21.3% | $312,866 +23% |
| 2003 | $4,685 +4.6% | $254,363 +5% |
| 2002 | $4,481 +23.8% | $242,250 +19.1% |
| 2001 | $3,619 +50% | $203,406 +51.4% |
| 2000 | $2,413 | $134,315 |
Find assessor info on the county website
Neighborhood: The Island
Nearby homes
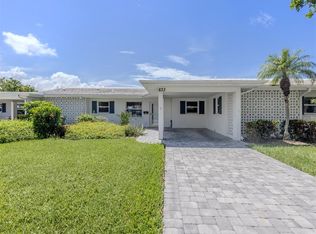
- $330,0002 bd2 ba1.3k sqft833 Whitecap Cir #8, Venice, FL 34285Sold
- $393,0002 bd2 ba1.3k sqft852 Whitecap Cir UNIT 17, Venice, FL 34285Sold

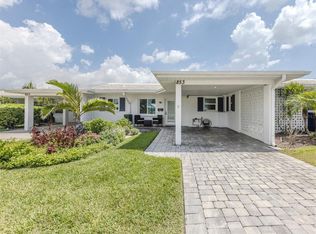
- $440,0002 bd2 ba902 sqft853 Whitecap Cir UNIT 18, Venice, FL 34285Sold
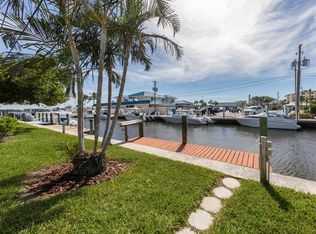
- $785,0002 bd2 ba1.3k sqft837 Whitecap Cir UNIT 10, Venice, FL 34285Sold
- $712,0002 bd2 ba1.2k sqft849 White Cap Cir #16, Venice, FL 34285Sold
- $630,0002 bd2 ba1.2k sqft868 White Cap Cir #25, Venice, FL 34285Sold
- $334,7002 bd2 ba1.8k sqft828 White Cap Cir #3, Venice, FL 34285Off Market
- $544,8002 bd2 ba1.2k sqft848 White Cap Cir #15, Venice, FL 34285Off Market
Nearby schools
GreatSchools rating
- 9/10Venice Elementary SchoolGrades: PK-5Distance: 1.5 mi
- 7/10Venice Middle SchoolGrades: 6-8Distance: 7.1 mi
- 7/10Venice Senior High SchoolGrades: 9-12Distance: 1.7 mi
Schools provided by the listing agent
- Elementary: Venice Elementary
- Middle: Venice Area Middle
- High: Venice Senior High
Source: Stellar MLS. This data may not be complete. We recommend contacting the local school district to confirm school assignments for this home.


Get pre-qualified for a loan
At Zillow Home Loans, we can pre-qualify you in as little as 5 minutes with no impact to your credit score.An equal housing lender. NMLS #10287.
- Florida
- Sarasota County
- Venice
- 34285
- The Island
- 825 WHITE CAP CIRCLE Unit 4
