Skip main navigation
Closed
  • $940,000

    825 Wilde Run Ct, Roswell, GA 30075

    4beds
    4,813sqft
    Single Family Residence, Residential
    Built in 1999
    0.73 Acres Lot
    $939,300 Zestimate®
    $195/sqft
    $6,759 Estimated rent

    Home value

    $939,300

    $864,000 - $1.02M

    $6,759/mo

    Zestimate® history
    Loading
    Loading...

    Owner options

    List your home for rent

    $6,759/mo

    Rent Zestimate®

    Find your next renter with Zillow Rental Manager. Plus, with online applications, you can quickly screen prospective tenants – for free.

    Learn more

    $6,759/mo

    Rent Zestimate®

    Refinance and save

    $6,634/mo

    Est. payment

    Refinancing to a lower rate could help reduce your monthly payments and save thousands over the life of the loan.

    See today's rates

    $6,634/mo

    Est. payment

    Explore your selling options

    Work with a Zillow partner agent

    Leverage their expertise and Zillow's premium Showcase listings to get your home seen by more buyers.

    Get started

    List with your own agent

    Get your home in front of millions of buyers by listing it on Zillow.

    Learn how to do it

    Sell it yourself

    Take full control of how buyers see your home on Zillow by listing For Sale by Owner (FSBO).

    List your home

    What's special

    Finished basementSecond large covered deckBeautiful hardwoodsFully wooded backyardSerene backyardOpen-concept living spacesMedia lounge
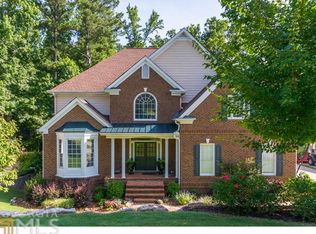
    Welcome to your dream home nestled on a sprawling lot in a peaceful cul-de-sac. This stunning 4-sided brick, 4-car garage home offers 3,380 square feet of thoughtfully designed living. The main level boasts bright, open-concept living spaces, beautiful hardwoods, and seamless flow. The kitchen overlooks the stunning family room with newly updated built-ins and a fireplace. The kitchen opens up to one of two full decks—ideal for entertaining or unwinding in nature. An elegant living room offers additional entertaining space. Downstairs, the finished basement offers endless possibilities: game room, gym, media lounge, and full bath with the option of creating a 5th bedroom! The basement opens up to a second large covered deck that overlooks the serene backyard. Upstairs, you will find a private bedroom with an en suite bath and walk-in closet. Down the hall, two well-appointed bedrooms share a Jack and Jill bathroom, each with their own sink area. At the heart of the upstairs is the primary suite, a true sanctuary, featuring a generously sized bedroom and a serene sitting area that overlooks the fully wooded backyard, perfect for relaxing with a book or enjoying peaceful views. Did I mention the NEW roof and gutter system too! Discover the Edenwilde lifestyle in one of North Atlanta’s most sought-after communities. Enjoy resort-style amenities including a junior Olympic pool, tennis courts, pickleball, a fishing lake, clubhouse, and year-round social events. Walk to top-rated schools, shops, dining, and more — all just minutes from Crabapple, Roswell, Alpharetta, and Avalon. Zoned for Milton High School, this is a rare opportunity to own a beautifully upgraded home in an unbeatable location.

    Zillow last checked:

    Listing updated:

    Listing Provided by:

    MELISSA LYNCH,

    Keller Williams Realty Chattahoochee North, LLC

    Bought with:

    Misty Lathem Groves, 415039

    Atlanta Communities

    Source: FMLS GA,MLS#: 7612161MLS Logo

    Facts & features

    Interior

    Bedrooms & bathrooms
    • Bedrooms: 4
    • Bathrooms: 5
    • Full bathrooms: 4
    • 1/2 bathrooms: 1
    Primary bedroom
    • Features: Oversized Master
    • Level: Oversized Master
    Bedroom
    • Features: Oversized Master
    Primary bathroom
    • Features: Double Vanity, Separate Tub/Shower, Other
    Dining room
    • Features: Separate Dining Room
    Kitchen
    • Features: Breakfast Bar, Cabinets White, Pantry, View to Family Room
    Heating
    • Forced Air, Natural Gas
    Cooling
    • Ceiling Fan(s), Central Air, Electric, Zoned
    Appliances
    • Included: Dishwasher, Disposal, Double Oven, Gas Oven, Gas Range, Gas Water Heater, Microwave, Refrigerator
    • Laundry: In Hall, Upper Level
    Features
    • Bookcases, Entrance Foyer, Entrance Foyer 2 Story
    • Flooring: Carpet, Hardwood, Tile
    • Windows: None
    • Basement: Finished,Full
    • Number of fireplaces: 1
    • Fireplace features: Family Room, Great Room
    • Common walls with other units/homes: No Common Walls
    Interior area
    • Total structure area: 4,813
    • Total interior livable area: 4,813 sqft
    • Finished area above ground: 3,380
    • Finished area below ground: 1,433

    Property

    Parking
    • Total spaces: 4
    • Parking features: Attached, Driveway, Garage, Garage Door Opener, Parking Pad
    • Attached garage spaces: 4
    • Has uncovered spaces: Yes
    Accessibility
    • Accessibility features: None
    Features
    • Levels: Three Or More
    • Patio & porch: Deck
    • Exterior features: Private Yard, No Dock
    • Pool features: None
    • Spa features: None
    • Fencing: None
    • Has view: Yes
    • View description: Other
    • Waterfront features: None
    • Body of water: None
    Lot
    • Size: 0.73 Acres
    • Features: Back Yard, Sloped, Sprinklers In Front, Sprinklers In Rear, Wooded
    Details
    • Additional structures: None
    • Parcel number: 22 373012132812
    • Other equipment: None
    • Horse amenities: None

    Construction

    Type & style
    • Home type: SingleFamily
    • Architectural style: Colonial,Traditional
    • Property subtype: Single Family Residence, Residential
    Materials
    • Brick 3 Sides, Brick 4 Sides, Concrete
    • Foundation: None
    • Roof: Composition
    Condition
    • Resale
    • New construction: No
    • Year built: 1999

    Utilities & green energy

    • Electric: None
    • Sewer: Public Sewer
    • Water: Public
    • Utilities for property: Cable Available, Sewer Available, Water Available
    Green energy
    • Energy efficient items: Thermostat
    • Energy generation: None

    Community & neighborhood

    Security
    • Security features: Fire Alarm, Smoke Detector(s)
    Community
    • Community features: Clubhouse, Homeowners Assoc, Lake, Near Schools, Near Shopping, Pool, Swim Team, Tennis Court(s)
    Location
    • Region: Roswell
    • Subdivision: Edenwilde

    HOA & financial

    HOA
    • Has HOA: Yes
    • HOA fee: $940 annually
    • Services included: Swim, Tennis

    Other

    Other facts
    • Ownership: Fee Simple
    • Road surface type: None

    Price history

    DateEventPrice
    10/20/2025Sold$940,000-1%$195/sqft
    Source: FMLS GA #7612161 Report a problem
    9/23/2025Pending sale$949,900$197/sqft
    Source: GAMLS #10562387 Report a problem
    9/10/2025Price change$949,900-1%$197/sqft
    Source: FMLS GA #7612161 Report a problem
    8/1/2025Price change$959,900-1%$199/sqft
    Source: GAMLS #10562387 Report a problem
    7/22/2025Price change$969,900-1.5%$202/sqft
    Source: GAMLS #10562387 Report a problem
    7/10/2025Listed for sale$985,000$205/sqft
    Source: FMLS GA #7612161 Report a problem
    7/10/2025Listing removed--
    Source: Owner Report a problem
    7/4/2025Listed for sale$985,000+97%$205/sqft
    Source: Owner Report a problem
    8/31/2015Sold$500,000+9%$104/sqft
    Source: Public Record Report a problem
    7/26/2004Sold$458,800+39.5%$95/sqft
    Source: Public Record Report a problem
    1/25/2000Sold$329,000+469.7%$68/sqft
    Source: Public Record Report a problem
    5/12/1999Sold$57,750$12/sqft
    Source: Public Record Report a problem

    Public tax history

    YearProperty taxesTax assessment
    2024$5,770 +12.2%$338,880 +4.9%
    2023$5,140 -5.8%$322,920 +21.4%
    2022$5,454 +7.2%$266,040 +33.6%
    2021$5,088 -8.4%$199,160 +1.2%
    2020$5,554 -9.6%$196,760 -1.7%
    2019$6,145 $200,160 +2.4%
    2018$6,145 $195,480 -2.3%
    2017$6,145 -6.6%$200,000
    2016$6,578 +2.7%$200,000 +1%
    2015$6,405 +38.7%$198,080 +21.2%
    2014$4,618 +4.6%$163,400
    2013$4,417 -0.4%$163,400
    2012$4,434 $163,400 -3.7%
    2011-- $169,680
    2010$4,622 +2.4%$169,680
    2009$4,513 $169,680 -7.3%
    2008-- $183,080 -0.1%
    2007$4,597 $183,200 +14.2%
    2005-- $160,360 +3%
    2004$4,150 -0.3%$155,640 +3.2%
    2003$4,161 +5.8%$150,800 +8.9%
    2002$3,932 +4.3%$138,480 +7.7%
    2001$3,772 $128,600

    Find assessor info on the county website

    Neighborhood: 30075

    Nearby schools

    GreatSchools rating
    Schools provided by the listing agent
    • Elementary: Sweet Apple
    • Middle: Elkins Pointe
    • High: Milton - Fulton

    Source: FMLS GA. This data may not be complete. We recommend contacting the local school district to confirm school assignments for this home.

    Get a cash offer in 3 minutes
    Find out how much your home could sell for in as little as 3 minutes with a no-obligation cash offer.
    Estimated market value
    $939,300
    Get a cash offer in 3 minutes
    Find out how much your home could sell for in as little as 3 minutes with a no-obligation cash offer.
    Estimated market value
    $939,300