Welcome to the epitome of seamless one-floor living in a prime location situated on 1.4 acres. This meticulously home boasts a plethora of upgrades both inside and out, ensuring a modern and comfortable lifestyle for its lucky new owners. As you pull up to the home, you'll immediately notice the extensive landscaping, with new Trex decking adorning both the entry and rear of the home. Freshly painted cedar siding and new installations where needed enhance the exterior charm, while the roof, along with new gutters installed in 2020, ensures both durability and curb appeal. Step through the door to discover a thoughtfully designed open floor plan that forms the heart of this home. The updated kitchen, featuring sleek maple cabinets and new stainless-steel appliances, seamlessly flows into the adjoining family room. Newly installed Velux Skylights flood the space with natural light, accentuating the cozy stone fireplace, perfect for intimate gatherings. The modern touch extends throughout the home with all-new interior doors, new carpeting, and encasement windows, enhancing both aesthetics and functionality. Through the new slider doors lies the screened-in porch, a tranquil haven for both entertaining and relaxation. Step out onto the expansive new patio, overlooking the freshly landscaped and fenced-in yard, creating an inviting outdoor retreat. Elegance meets functionality in the spacious living and dining areas, adorned with beautiful hardwood floors, offering ample space for relaxation and entertaining. The generously sized bedrooms, now adorned with new carpeting, provide versatility for various furniture arrangements, with plenty of closet space for practical storage solutions. The newly updated hall bath with double vanity adds a touch of luxury to everyday living. Venture downstairs to the finished lower level, a versatile space offering endless possibilities. Entertain guests in the expansive recreational area, complete with a full bath for added convenience. Two additional rooms provide flexibility to tailor the space to your lifestyle, whether as a home office, gym, or guest quarters. An outside entrance off the utility area adds accessibility and convenience, featuring a new 40-gallon water heater and a Kinetico Water Softener System for the whole house. Experience the convenience of one-story living, complemented by the bonus of additional space downstairs. This home effortlessly combines comfort and functionality, situated in the sought-after Unionville Chadds Ford School district. Conveniently located with easy access to Kennett Square, one of the greatest small towns in America, boasting quaint shops and a plethora of dining options!
Sold for $850,000
$850,000
825 William Thomas Dr, Kennett Square, PA 19348
4beds
3,222sqft
Single Family Residence
Built in 1985
1.4 Acres Lot
$954,600 Zestimate®
$264/sqft
$4,329 Estimated rent
Home value
$954,600
$907,000 - $1.01M
$4,329/mo
Zestimate® history
Owner options
List your home for rent
$4,329/mo
Rent Zestimate®
Find your next renter with Zillow Rental Manager. Plus, with online applications, you can quickly screen prospective tenants – for free.
$4,329/mo
Rent Zestimate®
Refinance and save
$5,474/mo
Est. payment
Refinancing to a lower rate could help reduce your monthly payments and save thousands over the life of the loan.
$5,474/mo
Est. payment
Explore your selling options
Work with a Zillow partner agent
Leverage their expertise and Zillow's premium Showcase listings to get your home seen by more buyers.
Get startedList with your own agent
Get your home in front of millions of buyers by listing it on Zillow.
Learn how to do itSell it yourself
Take full control of how buyers see your home on Zillow by listing For Sale by Owner (FSBO).
List your homeWhat's special
Zillow last checked:
Listing updated:
Listed by:
Michelle Duran 610-357-1889,
RE/MAX Town & Country
Bought with:
Dawn Mollichella, RS311299
RE/MAX Town & Country
Source: Bright MLS,MLS#: PACT2064782
Facts & features
Interior
Bedrooms & bathrooms
- Bedrooms: 4
- Bathrooms: 4
- Full bathrooms: 3
- 1/2 bathrooms: 1
- Main level bathrooms: 3
- Main level bedrooms: 4
Basement
- Area: 700
Heating
- Heat Pump, Propane
Cooling
- Central Air, Electric
Appliances
- Included: Dishwasher, Dryer, ENERGY STAR Qualified Dishwasher, ENERGY STAR Qualified Refrigerator, Oven/Range - Electric, Range Hood, Washer, Water Heater, Water Conditioner - Owned, Water Treat System
- Laundry: Main Level
Features
- Breakfast Area, Built-in Features, Combination Dining/Living, Combination Kitchen/Living, Crown Molding, Dining Area, Family Room Off Kitchen, Open Floorplan, Formal/Separate Dining Room, Eat-in Kitchen, Kitchen Island, Primary Bath(s), Recessed Lighting, Upgraded Countertops, Bathroom - Tub Shower, Walk-In Closet(s), Dry Wall, High Ceilings
- Flooring: Carpet, Wood
- Doors: Sliding Glass
- Windows: Energy Efficient, Casement
- Basement: Full,Improved,Partially Finished,Shelving,Rear Entrance,Walk-Out Access
- Number of fireplaces: 1
- Fireplace features: Wood Burning, Stone
Interior area
- Total structure area: 3,222
- Total interior livable area: 3,222 sqft
- Finished area above ground: 2,522
- Finished area below ground: 700
Property
Parking
- Total spaces: 2
- Parking features: Garage Faces Side, Asphalt, Attached
- Attached garage spaces: 2
- Has uncovered spaces: Yes
Accessibility
- Accessibility features: None
Features
- Levels: Two
- Stories: 2
- Patio & porch: Patio, Porch
- Exterior features: Extensive Hardscape, Lighting, Rain Gutters, Play Area
- Pool features: None
- Fencing: Wood,Split Rail
Lot
- Size: 1.4 Acres
Details
- Additional structures: Above Grade, Below Grade
- Parcel number: 6102Q0036
- Zoning: RES
- Special conditions: Standard
Construction
Type & style
- Home type: SingleFamily
- Architectural style: Ranch/Rambler
- Property subtype: Single Family Residence
Materials
- Frame
- Foundation: Block
- Roof: Asphalt
Condition
- New construction: No
- Year built: 1985
Utilities & green energy
- Sewer: On Site Septic
- Water: Public
Community & HOA
Community
- Subdivision: Cheshire Lea
HOA
- Has HOA: Yes
- Services included: Insurance, Common Area Maintenance
- HOA fee: $25 annually
Location
- Region: Kennett Square
- Municipality: EAST MARLBOROUGH TWP
Financial & listing details
- Price per square foot: $264/sqft
- Tax assessed value: $235,380
- Annual tax amount: $8,818
- Date on market: 4/27/2024
- Listing agreement: Exclusive Right To Sell
- Listing terms: Cash,Conventional
- Inclusions: The Washer, Dryer Refrigerator, And Window Treatments Are All In As-is Condition
- Ownership: Fee Simple
Price history
| Date | Event | Price |
|---|---|---|
| 5/24/2024 | Sold | $850,000+9.7%$264/sqft |
Source:  Bright MLS #PACT2064782 Report a problem Bright MLS #PACT2064782 Report a problem | ||
| 4/28/2024 | Pending sale | $775,000$241/sqft |
Source: Bright MLS #PACT2064782 Report a problem | ||
| 4/27/2024 | Listed for sale | $775,000+75.7%$241/sqft |
Source: Bright MLS #PACT2064782 Report a problem | ||
| 9/30/2015 | Sold | $441,000-5.2%$137/sqft |
Source: Public Record Report a problem | ||
| 7/27/2015 | Listed for sale | $465,000+4.5%$144/sqft |
Source: BHHS Fox & Roach #6614523 Report a problem | ||
| 7/29/2005 | Sold | $444,900$138/sqft |
Source: Public Record Report a problem | ||
Public tax history
| Year | Property taxes | Tax assessment |
|---|---|---|
| 2025 | $2,365 -69.2% | $235,380 |
| 2024 | $7,676 -15.7% | $235,380 |
| 2023 | $9,105 +3.3% | $235,380 |
| 2022 | $8,818 +17.5% | $235,380 |
| 2021 | $7,502 +195.9% | $235,380 |
| 2020 | $2,535 -70.9% | $235,380 |
| 2019 | $8,709 +5.8% | $235,380 |
| 2018 | $8,229 +9900.4% | $235,380 |
| 2017 | $82 -91.2% | $235,380 |
| 2016 | $933 | $235,380 |
| 2015 | $933 | $235,380 |
| 2014 | $933 | $235,380 |
| 2013 | -- | $235,380 |
| 2012 | -- | $235,380 |
| 2011 | -- | $235,380 |
| 2010 | -- | $235,380 |
| 2009 | -- | $235,380 |
| 2008 | -- | $235,380 |
| 2007 | -- | $235,380 |
| 2006 | -- | $235,380 |
| 2005 | -- | $235,380 |
| 2004 | -- | $235,380 |
| 2003 | -- | $235,380 |
| 2000 | -- | $235,380 |
Find assessor info on the county website
Neighborhood: 19348
Nearby homes
- $926,6004 bd2 ba3k sqft823 William Thomas Dr, Kennett Square, PA 19348Off Market
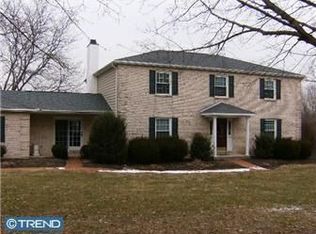
- $751,9004 bd3 ba2.4k sqft822 William Thomas Dr, Kennett Square, PA 19348Off Market
- $874,4004 bd3 ba3k sqft824 William Thomas Dr, Kennett Square, PA 19348Off Market
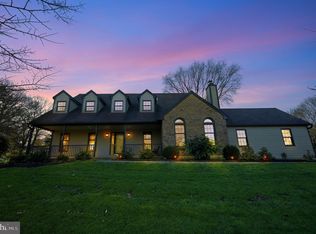
- $767,6004 bd2 ba2.7k sqft820 William Thomas Dr, Kennett Square, PA 19348Off Market
- $870,8004 bd3 ba3.3k sqft201 Wiltshire Dr, Kennett Square, PA 19348Off Market
- $786,5004 bd3 ba2.5k sqft200 Wiltshire Dr, Kennett Square, PA 19348Off Market
- $795,2004 bd3 ba3.1k sqft821 William Thomas Dr, Kennett Square, PA 19348Off Market
- $980,0004 bd2 ba3.5k sqft818 William Thomas Dr, Kennett Square, PA 19348Off Market
Nearby schools
GreatSchools rating
- 8/10Unionville El SchoolGrades: K-5Distance: 0.4 mi
- 9/10Charles F Patton Middle SchoolGrades: 6-8Distance: 0.7 mi
- 9/10Unionville High SchoolGrades: 9-12Distance: 0.9 mi
Schools provided by the listing agent
- Elementary: Unionville
- Middle: Patton
- High: Unionville
- District: Unionville-chadds Ford
Source: Bright MLS. This data may not be complete. We recommend contacting the local school district to confirm school assignments for this home.
Get a cash offer in 3 minutes
Find out how much your home could sell for in as little as 3 minutes with a no-obligation cash offer.
Estimated market value
$954,600
Get a cash offer in 3 minutes
Find out how much your home could sell for in as little as 3 minutes with a no-obligation cash offer.
Estimated market value
$954,600
- Pennsylvania
- Chester County
- Kennett Square
- 19348
- 825 William Thomas Dr
Nearby cities
Nearby neighborhoods
Nearby zip codes
Other Kennett Square Topics
