Skip main navigation
Off market
  • $1,319,400

    825 Windsor Woods Dr, Evansville, IN 47715

    4beds
    6,419sqft
    SingleFamily
    Built in 1994
    0.86 Acres Lot
    $1,319,400 Zestimate®
    $206/sqft
    $3,855 Estimated rent

    Home value

    $1,319,400

    $1.21M - $1.44M

    $3,855/mo

    Zestimate® history
    Loading
    Loading...

    Owner options

    List your home for rent

    $3,855/mo

    Rent Zestimate®

    Find your next renter with Zillow Rental Manager. Plus, with online applications, you can quickly screen prospective tenants – for free.

    Learn more

    $3,855/mo

    Rent Zestimate®

    Refinance and save

    $7,971/mo

    Est. payment

    Refinancing to a lower rate could help reduce your monthly payments and save thousands over the life of the loan.

    See today's rates

    $7,971/mo

    Est. payment

    Explore your selling options

    Work with a Zillow partner agent

    Leverage their expertise and Zillow's premium Showcase listings to get your home seen by more buyers.

    Get started

    List with your own agent

    Get your home in front of millions of buyers by listing it on Zillow.

    Learn how to do it

    Sell it yourself

    Take full control of how buyers see your home on Zillow by listing For Sale by Owner (FSBO).

    List your home

    What's special

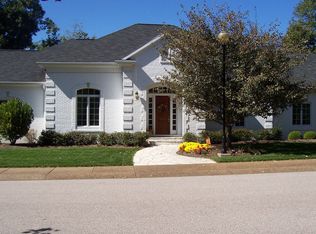
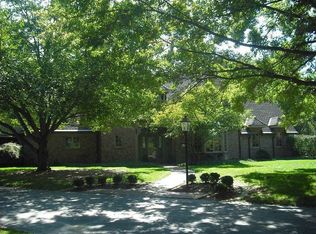
    This exquisite home offers excellent quality, a preferred location, and is in meticulous condition! You are greeted in the foyer through a custom wood door, with the Murano Glass chandelier, ten foot ceilings, and amazing views through the home, to the oasis, that is the backyard. The large dining room and living room, with Cathedral Ceiling, are full of natural light, with floor to ceiling windows, a gas fireplace, with custom stone mantle, and are ready to welcome your family and guests. The oversized island, Quartzite Counter tops, Wolf Appliances, Poulsen lighting, extensive cabinetry, Sub Zero Refrigerator, walk in pantry, walk through Butler's Pantry, and Cathedral Ceiling set the stage for many lively conversations, and gatherings, in the kitchen. The Garden Room is a haven within the home, drenched in natural light, and views of the private back yard. Stop by the Wet Bar with Refrigerator on your way to retreat into the study which includes a second gas fireplace, and warm mahogany bookcases. The primary bedroom ensuite enjoys a sitting area, plantation shutters, two separate water closets with custom vanities, a large walk in shower, garden tub, ambiance lighting, two large closets, and radiant heated flooring. Upstairs offers three additional bedrooms, two full baths, a Hobby Room, and a recreation room each with many amenities such as; built in cabinetry, walk in closets, towel warmer, and wood shutters. The oversized laundry room includes a large sink, built in cabinetry, and an Electrolux Washer and Dryer. Enjoy the tranquility of the backyard on the custom porcelain tile patio complete with beautiful landscaping, fountains, and a large Pergola. The attached 2.5 car garage has storage, epoxy floors, custom garage doors, and an unfinished basement storage space. The Collector's Garage includes stained cement concrete flooring, built in shelving, a half bath, chandeliers, keyless entry, design studio space with hardwood flooring, Poulsen lighting, two bar refrigerators, and walls of windows. Windsor Woods is full of elegance and charm.

    This property is not currently displayed as for sale or rent on Zillow. This may be different from what's on other websites or public sources.

    Facts & features

    Interior

    Bedrooms & bathrooms
    • Bedrooms: 4
    • Bathrooms: 6
    • Full bathrooms: 3
    • 1/2 bathrooms: 3
    Heating
    • Other, Other
    Cooling
    • Central
    Features
    • Flooring: Tile, Carpet, Hardwood
    • Basement: Unfinished
    • Has fireplace: Yes
    • Fireplace features: masonry
    Interior area
    • Total interior livable area: 6,419 sqft

    Property

    Parking
    • Total spaces: 5
    • Parking features: Garage - Attached
    Lot
    • Size: 0.86 Acres
    Details
    • Parcel number: 820625013217001027

    Construction

    Type & style
    • Home type: SingleFamily
    Materials
    • masonry
    • Foundation: Crawl/Raised
    • Roof: Asphalt
    Condition
    • Year built: 1994

    Community & HOA

    Location
    • Region: Evansville

    Financial & listing details

    • Price per square foot: $206/sqft
    • Tax assessed value: $856,400
    • Annual tax amount: $8,873

    Price history

    DateEventPrice
    11/4/2021Pending sale$1,295,000
    Source: IRMLS #202145818 Report a problem
    11/1/2021Listed for sale$1,295,000+95.3%
    Source: IRMLS #202145818 Report a problem
    7/1/2011Sold$663,000-8.6%$103/sqft
    Source: Agent Provided Report a problem
    4/29/2011Listed for sale$725,000$113/sqft
    Source: ERA First Advantage Realty, Inc. #182375 Report a problem

    Public tax history

    YearProperty taxesTax assessment
    2025$8,873 +3.1%$856,400 +5.8%
    2024$8,610 +2.1%$809,600 +16.3%
    2023$8,432 +2.1%$696,300 +3.9%
    2022$8,255 +3.1%$669,900 +3.4%
    2021$8,009 -10.8%$647,800 +0.2%
    2020$8,979 +16.9%$646,500 -12.4%
    2019$7,678 -35.4%$738,400 +6.1%
    2018$11,889 +54.5%$696,100 +1%
    2017$7,694 $689,400 -0.3%
    2016$7,694 +3.3%$691,300 -0.8%
    2014$7,449 -3.4%$696,800 -1.8%
    2013$7,713 +3.2%$709,900 +1.5%
    2012$7,473 -3.2%$699,500 -7.5%
    2011$7,720 -10.9%$755,900 -11.5%
    2010$8,661 +1.4%$854,000
    2009$8,540 $854,000 +1.3%
    2008-- $842,700 +0.7%
    2007-- $837,200
    2006-- --
    2003-- $268,800
    2001-- $268,800
    Find assessor info on the county website

    Neighborhood: 47715

    Nearby schools

    GreatSchools rating
    Schools provided by the listing agent
    • Elementary: Hebron Elementary School
    • Middle: Plaza Park
    • High: William Henry Harrison
    • District: Evansville-Vanderburgh School Co

    Source: The MLS. This data may not be complete. We recommend contacting the local school district to confirm school assignments for this home.

    Sell for more on Zillow
    Get a Zillow Showcase℠ listing at no additional cost and you could sell for .
    $1,319,400
    2% more
    +$26,388
    With Zillow Showcase(estimated)
    $1,345,788
    Sell for more on Zillow
    Get a Zillow Showcase℠ listing at no additional cost and you could sell for .
    $1,319,400
    2% more
    +$26,388
    With Zillow Showcase(estimated)
    $1,345,788