Skip main navigation
Off market
  • Price Unknown

    825 Wisteria Ln, Halifax, NS B3Z 4L2

    4beds
    2,217sqft
    SingleFamily
    Built in ----
    -- sqft lot
    $-- Zestimate®
    C$--/sqft
    C$3,592 Estimated rent

    Home value

    Not available

    Estimated sales range

    Not available

    Not available

    Loading
    Loading...

    Owner options

    List your home for rent

    C$3,592/mo

    Rent Zestimate®

    Find your next renter with Zillow Rental Manager. Plus, with online applications, you can quickly screen prospective tenants – for free.

    Learn more

    C$3,592/mo

    Rent Zestimate®

    Refinance and save

    Refinancing to a lower rate could help reduce your monthly payments and save thousands over the life of the loan.

    See today's rates

    Explore your selling options

    Work with a Zillow partner agent

    Leverage their expertise and Zillow's premium Showcase listings to get your home seen by more buyers.

    Get started

    List with your own agent

    Get your home in front of millions of buyers by listing it on Zillow.

    Learn how to do it

    Sell it yourself

    Take full control of how buyers see your home on Zillow by listing For Sale by Owner (FSBO).

    List your home

    What's special

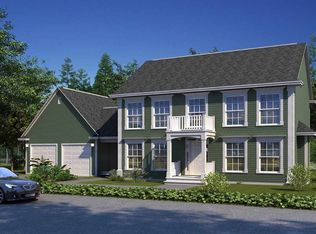
    Presenting the Magnolia, one of the most sought after models we have to offer! Boasting over 2,000 square feet of living space across 2 finished levels, 4 bedrooms and 3 full baths you will find yourself will plenty of space for your current family or for your future family to grow into. The impressive interior includes an open concept kitchen, dining and living area with vaulted ceilings, a ductless mini split heat pump and continuous high quality laminate flooring. The heart of your home, the kitchen, is sure to impress with its solid surface countertops, ceiling height cabinets, subway tile backsplash and large island to congregate around. 3 bedrooms, including the primary with 4-piece ensuite and another full bath round out the rest of the main level. The quality finishes continue to the lower level where you will find a 4th bedroom, additional full bath and rec room. St. Margaret's Village also offers the best of both worlds, a country-like setting while only being minutes from all amenities. Call today for more information! **Interior photos are virtual renderings** 2023-02-23

    This property is off market, which means it's not currently listed for sale or rent on Zillow. This may be different from what's available on other websites or public sources.

    Facts & features

    Interior

    Bedrooms & bathrooms
    • Bedrooms: 4
    • Bathrooms: 3
    • Full bathrooms: 3
    Heating
    • Heat pump
    Interior area
    • Total interior livable area: 2,217 sqft

    Construction

    Type & style
    • Home type: SingleFamily

    Community & HOA

    Location
    • Region: Halifax

    Price history

    DateEventPrice
    3/3/2023Listing removed--
    Source: Engel & Volkers Report a problem
    2/23/2023ContingentC$589,900C$266/sqft
    Source: Engel & Volkers Report a problem
    1/27/2023Listed for saleC$589,900-9.2%C$266/sqft
    Source: Engel & Volkers #202301320 Report a problem
    1/11/2023Listing removed--
    Source: Engel & Volkers Report a problem
    10/28/2022Listed for saleC$649,900C$293/sqft
    Source: Engel & Volkers #202225015 Report a problem

    Public tax history

    Tax history is unavailable.

    Neighborhood: B3Z

    Nearby schools

    GreatSchools rating

    No schools nearby

    We couldn't find any schools near this home.