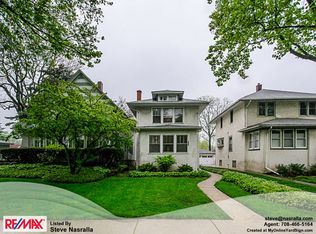
Located in the sought-after Mann School District, this beautiful home blends timeless architectural charm with modern updates. Nestled in the Frank Lloyd Wright Historic District it offers charm, style and space. A large front entry welcomes you into the spacious and open first floor which features a useful sunroom, an inviting living room, and a large dining room-perfect for everyday living and entertaining. Everyone can enjoy the expansive kitchen, complete with a generous island, stainless steel appliances, and ample cabinet and counter space. Upstairs, you'll find four generously sized bedrooms, including a Primary Suite with its own private bath. The property boasts a charming ribbon driveway for easy access to the 2-car garage-no alley means a rare, oversized backyard ideal for gardening, entertaining, play, or simply relaxing in your own private oasis. Just blocks from Mann School, Field Park, and the vibrant shops and restaurants along Chicago Avenue. Major updates include a tear-off roof and exterior stucco paint (2018), and many, beautiful Marvin windows installed in 2016. This home has wonderful closet space and storage space.
Closed
$800,000
825 Woodbine Ave, Oak Park, IL 60302
4beds
1,923sqft
Single Family Residence
Built in 1909
6,712 Square Feet Lot
$838,700 Zestimate®
$416/sqft
$4,752 Estimated rent
Home value
$838,700
$755,000 - $931,000
$4,752/mo
Zestimate® history
Owner options
List your home for rent
$4,752/mo
Rent Zestimate®
Find your next renter with Zillow Rental Manager. Plus, with online applications, you can quickly screen prospective tenants – for free.
$4,752/mo
Rent Zestimate®
Refinance and save
$4,709/mo
Est. payment
Refinancing to a lower rate could help reduce your monthly payments and save thousands over the life of the loan.
$4,709/mo
Est. payment
Explore your selling options
Work with a Zillow partner agent
Leverage their expertise and Zillow's premium Showcase listings to get your home seen by more buyers.
Get startedList with your own agent
Get your home in front of millions of buyers by listing it on Zillow.
Learn how to do itSell it yourself
Take full control of how buyers see your home on Zillow by listing For Sale by Owner (FSBO).
List your homeWhat's special
Four generously sized bedroomsGenerous islandUseful sunroomLarge dining roomCharming ribbon drivewayOversized backyardExpansive kitchen
Zillow last checked:
Listing updated:
Listed by:
Zachary Knebel, ABR,e-PRO,SFR,SRS 773-290-9293,
@properties Christie's International Real Estate,
Jeanette Madock, BPOR,e-PRO 708-228-4557,
@properties Christie's International Real Estate
Bought with:
Michelle Miller
Coldwell Banker Realty
Source: MRED as distributed by MLS GRID,MLS#: 12436744
Facts & features
Interior
Bedrooms & bathrooms
- Bedrooms: 4
- Bathrooms: 3
- Full bathrooms: 2
- 1/2 bathrooms: 1
Rooms
- Room types: Recreation Room, Heated Sun Room, Foyer
Primary bedroom
- Features: Flooring (Hardwood)
- Level: Second
- Area: 195 Square Feet
- Dimensions: 15X13
Bedroom 2
- Features: Flooring (Hardwood)
- Level: Second
- Area: 168 Square Feet
- Dimensions: 14X12
Bedroom 3
- Features: Flooring (Hardwood)
- Level: Second
- Area: 132 Square Feet
- Dimensions: 12X11
Bedroom 4
- Features: Flooring (Hardwood)
- Level: Second
- Area: 110 Square Feet
- Dimensions: 11X10
Dining room
- Features: Flooring (Hardwood)
- Level: Main
- Area: 169 Square Feet
- Dimensions: 13X13
Foyer
- Features: Flooring (Porcelain Tile)
- Level: Main
- Area: 56 Square Feet
- Dimensions: 8X7
Other
- Features: Flooring (Hardwood)
- Level: Main
- Area: 99 Square Feet
- Dimensions: 11X9
Kitchen
- Features: Kitchen (Eating Area-Table Space, Island, Pantry-Closet), Flooring (Hardwood)
- Level: Main
- Area: 299 Square Feet
- Dimensions: 23X13
Laundry
- Features: Flooring (Other)
- Level: Basement
- Area: 56 Square Feet
- Dimensions: 8X7
Living room
- Features: Flooring (Hardwood)
- Level: Main
- Area: 182 Square Feet
- Dimensions: 14X13
Recreation room
- Features: Flooring (Carpet)
- Level: Basement
- Area: 180 Square Feet
- Dimensions: 18X10
Heating
- Natural Gas
Cooling
- Central Air
Appliances
- Included: Range, Microwave, Dishwasher, Refrigerator, Washer, Dryer, Gas Water Heater
Features
- Basement: Partially Finished,Exterior Entry,Partial
Interior area
- Total structure area: 0
- Total interior livable area: 1,923 sqft
Property
Parking
- Total spaces: 2
- Parking features: Side Driveway, On Site, Garage Owned, Detached, Garage
- Garage spaces: 2
- Has uncovered spaces: Yes
Accessibility
- Accessibility features: No Disability Access
Features
- Stories: 2
- Patio & porch: Deck
Lot
- Size: 6,712 Square Feet
- Dimensions: 37.5 X 179
Details
- Parcel number: 16063030220000
- Special conditions: None
- Other equipment: Ceiling Fan(s)
Construction
Type & style
- Home type: SingleFamily
- Property subtype: Single Family Residence
Materials
- Stucco
- Foundation: Concrete Perimeter
- Roof: Asphalt
Condition
- New construction: No
- Year built: 1909
Utilities & green energy
- Sewer: Public Sewer
- Water: Lake Michigan
Community & HOA
Community
- Security: Carbon Monoxide Detector(s)
HOA
- Services included: None
Location
- Region: Oak Park
Financial & listing details
- Price per square foot: $416/sqft
- Tax assessed value: $603,070
- Annual tax amount: $19,660
- Date on market: 8/7/2025
- Listing terms: Cash
- Ownership: Fee Simple
Price history
| Date | Event | Price |
|---|---|---|
| 9/29/2025 | Sold | $800,000+4%$416/sqft |
Source:  MRED as distributed by MLS GRID #12436744 Report a problem MRED as distributed by MLS GRID #12436744 Report a problem | ||
| 9/23/2025 | Pending sale | $769,000$400/sqft |
Source: MRED as distributed by MLS GRID #12436744 Report a problem | ||
| 8/28/2025 | Contingent | $769,000$400/sqft |
Source: MRED as distributed by MLS GRID #12436744 Report a problem | ||
| 8/28/2025 | Listed for sale | $769,000$400/sqft |
Source: MRED as distributed by MLS GRID #12436744 Report a problem | ||
| 8/11/2025 | Contingent | $769,000$400/sqft |
Source: MRED as distributed by MLS GRID #12436744 Report a problem | ||
| 8/7/2025 | Listed for sale | $769,000+19.2%$400/sqft |
Source: MRED as distributed by MLS GRID #12436744 Report a problem | ||
| 12/3/2020 | Sold | $645,000$335/sqft |
Source: Public Record Report a problem | ||
| 8/7/2020 | Sold | $645,000-0.7%$335/sqft |
Source: MRED as distributed by MLS GRID #10737643 Report a problem | ||
| 6/9/2020 | Pending sale | $649,500$338/sqft |
Source: Berg Properties #10737643 Report a problem | ||
| 6/5/2020 | Listed for sale | $649,500+4.8%$338/sqft |
Source: Berg Properties #10737643 Report a problem | ||
| 6/3/2014 | Sold | $620,000$322/sqft |
Source: Baird & Warnerc #08554699_60302 Report a problem | ||
Public tax history
| Year | Property taxes | Tax assessment |
|---|---|---|
| 2024 | $19,392 -1.4% | $60,307 +0% |
| 2023 | $19,660 +9% | $60,305 +28.4% |
| 2022 | $18,041 +2.6% | $46,981 |
| 2021 | $17,580 +9.8% | $46,981 |
| 2020 | $16,018 +9.5% | $46,981 +13% |
| 2019 | $14,633 +3.9% | $41,570 |
| 2018 | $14,082 -6% | $41,570 -7.3% |
| 2017 | $14,976 +0.4% | $44,839 +13.4% |
| 2016 | $14,913 -6.4% | $39,550 -10.5% |
| 2015 | $15,941 +14.3% | $44,203 |
| 2014 | $13,952 -5.3% | $44,203 -7.7% |
| 2013 | $14,738 -0.3% | $47,915 |
| 2012 | $14,777 +2.7% | $47,915 |
| 2011 | $14,385 +14% | $47,915 -2.8% |
| 2010 | $12,619 +8.7% | $49,312 |
| 2009 | $11,605 +7.9% | $49,312 -13.5% |
| 2008 | $10,755 -7.2% | $56,976 +11.4% |
| 2007 | $11,593 +3.5% | $51,141 |
| 2006 | $11,201 +2.4% | $51,141 |
| 2005 | $10,935 +12.8% | $51,141 +34.2% |
| 2004 | $9,697 +7.4% | $38,118 |
| 2003 | $9,026 +3.9% | $38,118 |
| 2002 | $8,687 +34.8% | $38,118 +48.5% |
| 2001 | $6,444 +3.5% | $25,665 |
| 2000 | $6,228 +22.6% | $25,665 |
| 1999 | $5,081 | $25,665 |
Find assessor info on the county website
Neighborhood: 60302
Nearby homes
- $490,0003 bd2 ba1.5k sqft823 Woodbine Ave, Oak Park, IL 60302Sold
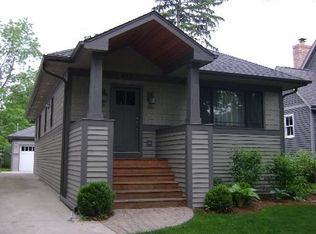
- $874,9002 bd2 ba1.6k sqft827 Woodbine Ave, Oak Park, IL 60302Off Market
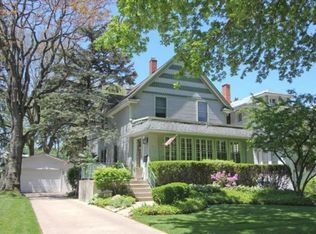
- $1,100,5004 bd4 ba2.6k sqft819 Woodbine Ave, Oak Park, IL 60302Off Market
- $915,5004 bd3 ba2.6k sqft821 Woodbine Ave, Oak Park, IL 60302Off Market
- $1,277,8004 bd2 ba3.5k sqft833 Woodbine Ave, Oak Park, IL 60302Off Market
- $301,000-- bd-- ba-- sqft835 Woodbine Ave, Oak Park, IL 60302Off Market
- $1,146,5004 bd2 ba2.8k sqft815 Woodbine Ave, Oak Park, IL 60302Off Market
- $1,018,6004 bd2 ba2.6k sqft837 Woodbine Ave, Oak Park, IL 60302Off Market
Nearby schools
GreatSchools rating
- 9/10Horace Mann Elementary SchoolGrades: K-5Distance: 0.2 mi
- 7/10Percy Julian Middle SchoolGrades: 6-8Distance: 1.6 mi
- 10/10Oak Park & River Forest High SchoolGrades: 9-12Distance: 0.9 mi
Schools provided by the listing agent
- Elementary: Horace Mann Elementary School
- Middle: Percy Julian Middle School
- High: Oak Park & River Forest High Sch
- District: 97
Source: MRED as distributed by MLS GRID. This data may not be complete. We recommend contacting the local school district to confirm school assignments for this home.
Get a cash offer in 3 minutes
Find out how much your home could sell for in as little as 3 minutes with a no-obligation cash offer.
Estimated market value
$838,700
Get a cash offer in 3 minutes
Find out how much your home could sell for in as little as 3 minutes with a no-obligation cash offer.
Estimated market value
$838,700
- Illinois
- Cook County
- Oak Park
- 60302
- 825 Woodbine Ave
Nearby cities
Nearby zip codes
Other Oak Park Topics
