This beautiful modern farmhouse home in Blackstone Creek offers 4 bedrooms and 3.5 bathrooms. As you enter through the front door of the lovely entrance you'll experience the timeless engineered hardwood floors throughout. The Great Room is truly GREAT! The fireplace is flanked by windows on both sides. The Great Room is completely open to the gorgeous kitchen. The kitchen features upgraded stainless appliances which include Electric Range, Dishwasher, French Door Refrigerator, Quartz countertops. The Butler's Pantry has a built-in Microwave and offers additional storage and Quartz countertops. The beautiful Dining Room is just off the foyer. There's an enormous walk-in pantry, large enough to add an additional appliance if needed. The mud room is a great space equipped with a drop center and built-in storage. The generously sized Owners' private suite on the main level has custom wood beam ceilings, custom lights on either side of bed, and lots of natural light. The Owners' private bath has double sink vanity, quartz countertops, walk-in glass shower and soaking tub. The Owners' suite also opens into the very spacious laundry room with lots of cabinets and a utility sink. Did I mention the washer and dryer remain? Upstairs are three (3) very nice guest bedrooms with two (2) guest bathrooms. Beautiful plantation shutters have been installed throughout the home and many other updates to include a completely fenced back yard, custom designed stamped concrete patio. The backyard is an oasis for entertaining all types of guests. There's fresh landscaping around entire parameter of this home. Blackstone Creek is conveniently located in the desirable Ooltewah Community where new shops, restaurants and outdoor activities are becoming a way of life. Call today to schedule your own private tour of this fantastic custom home!
Sold for $769,000
$769,000
8250 Blackrock Dr, Ooltewah, TN 37363
4beds
3,520sqft
Single Family Residence
Built in 2023
10,018 Square Feet Lot
$785,000 Zestimate®
$218/sqft
$3,527 Estimated rent
Home value
$785,000
$746,000 - $824,000
$3,527/mo
Zestimate® history
Owner options
List your home for rent
$3,527/mo
Rent Zestimate®
Find your next renter with Zillow Rental Manager. Plus, with online applications, you can quickly screen prospective tenants – for free.
$3,527/mo
Rent Zestimate®
Refinance and save
$4,849/mo
Est. payment
Refinancing to a lower rate could help reduce your monthly payments and save thousands over the life of the loan.
$4,849/mo
Est. payment
Explore your selling options
Work with a Zillow partner agent
Leverage their expertise and Zillow's premium Showcase listings to get your home seen by more buyers.
Get startedList with your own agent
Get your home in front of millions of buyers by listing it on Zillow.
Learn how to do itSell it yourself
Take full control of how buyers see your home on Zillow by listing For Sale by Owner (FSBO).
List your homeWhat's special
Zillow last checked:
Listing updated:
Listed by:
Becky Lockwood 423-443-7321,
Legacy Real Estate & Development/Residential, LLC
Bought with:
Kelly Shikoh, 344367
Real Estate Partners Chattanooga LLC
Source: Greater Chattanooga Realtors,MLS#: 1394520
Facts & features
Interior
Bedrooms & bathrooms
- Bedrooms: 4
- Bathrooms: 4
- Full bathrooms: 3
- 1/2 bathrooms: 1
Primary bedroom
- Level: First
Bedroom
- Level: Second
Bedroom
- Level: Second
Bedroom
- Level: Second
Bathroom
- Description: Bathroom Half
- Level: First
Bathroom
- Description: Full Bathroom
- Level: First
Bathroom
- Description: Full Bathroom
- Level: Second
Bathroom
- Description: Full Bathroom
- Level: Second
Dining room
- Level: First
Great room
- Level: First
Laundry
- Level: First
Other
- Description: Foyer: Level: First
Heating
- Electric
Cooling
- Electric, Multi Units
Appliances
- Included: Dryer, Disposal, Dishwasher, Electric Water Heater, Free-Standing Electric Range, Microwave, Refrigerator, Washer
- Laundry: Electric Dryer Hookup, Gas Dryer Hookup, Laundry Room, Washer Hookup
Features
- Cathedral Ceiling(s), Entrance Foyer, Eat-in Kitchen, High Ceilings, Open Floorplan, Pantry, Primary Downstairs, Soaking Tub, Walk-In Closet(s), Separate Shower, Tub/shower Combo, Separate Dining Room
- Flooring: Carpet, Hardwood, Tile, Engineered Hardwood
- Windows: Insulated Windows, Vinyl Frames
- Basement: Crawl Space
- Number of fireplaces: 1
- Fireplace features: Gas Starter, Gas Log, Living Room
Interior area
- Total structure area: 3,520
- Total interior livable area: 3,520 sqft
Property
Parking
- Total spaces: 2
- Parking features: Garage Door Opener, Kitchen Level
- Attached garage spaces: 2
Features
- Levels: Two
- Patio & porch: Covered, Deck, Patio, Porch, Porch - Covered
- Fencing: Fenced
Lot
- Size: 10,018 Square Feet
- Dimensions: 75' x 125'
- Features: Level, Sprinklers In Front, Sprinklers In Rear, Split Possible
Details
- Parcel number: 114i B 041
Construction
Type & style
- Home type: SingleFamily
- Property subtype: Single Family Residence
Materials
- Other, Stone
- Foundation: Slab
- Roof: Asphalt,Shingle
Condition
- New construction: No
- Year built: 2023
Utilities & green energy
- Water: Public
- Utilities for property: Cable Available, Electricity Available, Sewer Connected, Underground Utilities
Community & HOA
Community
- Features: Sidewalks
- Security: Smoke Detector(s)
- Subdivision: Blackstone Creek at Meadow Stream
HOA
- Has HOA: Yes
- HOA fee: $300 annually
Location
- Region: Ooltewah
Financial & listing details
- Price per square foot: $218/sqft
- Tax assessed value: $687,000
- Annual tax amount: $2,466
- Date on market: 6/25/2024
- Listing terms: Cash,Conventional,Owner May Carry
Price history
| Date | Event | Price |
|---|---|---|
| 8/5/2024 | Sold | $769,000$218/sqft |
Source: Greater Chattanooga Realtors #1394520 Report a problem | ||
| 7/1/2024 | Pending sale | $769,000$218/sqft |
Source: Greater Chattanooga Realtors #1394520 Report a problem | ||
| 6/25/2024 | Listed for sale | $769,000$218/sqft |
Source: Greater Chattanooga Realtors #1394520 Report a problem | ||
| 6/15/2024 | Listing removed | -- |
Source: Owner Report a problem | ||
| 6/10/2024 | Listed for sale | $769,000+0.5%$218/sqft |
Source: Owner Report a problem | ||
| 5/9/2024 | Contingent | $764,900$217/sqft |
Source: Greater Chattanooga Realtors #1391612 Report a problem | ||
| 5/8/2024 | Listed for sale | $764,900+6%$217/sqft |
Source: Greater Chattanooga Realtors #1391612 Report a problem | ||
| 3/20/2023 | Sold | $721,500$205/sqft |
Source: Public Record Report a problem | ||
Public tax history
| Year | Property taxes | Tax assessment |
|---|---|---|
| 2025 | $2,612 -6.6% | $171,750 +37.9% |
| 2024 | $2,796 +13.4% | $124,575 +13.4% |
| 2023 | $2,467 +880% | $109,850 +876.4% |
| 2022 | $252 | $11,250 |
| 2021 | $252 -19.1% | $11,250 |
| 2020 | $311 | $11,250 |
| 2019 | $311 | $11,250 |
| 2018 | $311 | $11,250 |
Find assessor info on the county website
Neighborhood: 37363
Nearby homes
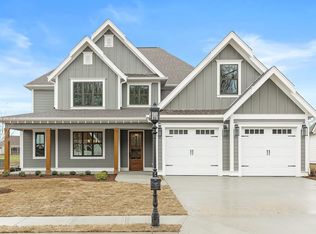
- $783,2004 bd4 ba3.5k sqft8250 Blackrock Dr LOT 42, Ooltewah, TN 37363Off Market
- $506,90033.79 AcresSnow Hill Rd, Ooltewah, TN 37363Off Market
- $506,90033.79 AcresSnow Hill Rd, Ooltewah, TN 37363Off Market
- $719,400-- bd-- ba2.9k sqft8242 Blackrock Dr, Ooltewah, TN 37363Off Market
- $689,0005 bd3 ba3.2k sqft8256 Blackrock Dr, Ooltewah, TN 37363Sold
- $689,0005 bd3 ba3.2k sqft8256 Blackrock Dr #41, Ooltewah, TN 37363Sold
- $65,0001 Acres8283 Coldwater Ct, Ooltewah, TN 37363Off Market
- $700,500-- bd-- ba2.9k sqft8236 Blackrock Dr, Ooltewah, TN 37363Off Market
Nearby schools
GreatSchools rating
- 9/10Ooltewah Elementary SchoolGrades: PK-5Distance: 1.4 mi
- 7/10Hunter Middle SchoolGrades: 6-8Distance: 2 mi
- 5/10Ooltewah High SchoolGrades: 9-12Distance: 2 mi
Schools provided by the listing agent
- Elementary: Ooltewah Elementary
- Middle: Hunter Middle
- High: Ooltewah
Source: Greater Chattanooga Realtors. This data may not be complete. We recommend contacting the local school district to confirm school assignments for this home.
Get a cash offer in 3 minutes
Find out how much your home could sell for in as little as 3 minutes with a no-obligation cash offer.
Estimated market value
$785,000
Get a cash offer in 3 minutes
Find out how much your home could sell for in as little as 3 minutes with a no-obligation cash offer.
Estimated market value
$785,000
- Tennessee
- Hamilton County
- Ooltewah
- 37363
- 8250 Blackrock Dr
Nearby cities
Nearby zip codes
Other Ooltewah Topics
