Welcome to 8250 Cherry Blossom Lane in Hidden Forest. This 4-bedroom, 2.5-bath home showcases timeless oak finishes and a layout designed for everyday living. The eat-in kitchen opens to the family room, bringing the main living areas together for everyday comfort and entertaining. Step out onto the deck to enjoy morning coffee, unwind, or host meals outdoors. An oak fireplace mantle and surround adds character and serves as a focal point in the main living area. Upstairs, the primary suite includes a private bath, while three additional bedrooms provide space for family, guests, or a home office. The partially finished basement offers flexible space for recreation, hobbies, or extra living area. Recent mechanical updates include a new furnace, A/C and hot water tank in 2025. An attached two-car garage provides convenience and additional storage. With original oak details and room to make it your own, this home blends character, versatility, and functionality. Schedule a showing today to see all it has to offer!
Sold for $298,000
$298,000
8250 Cherry Blossom Ln, Holland, OH 43528
4beds
1,617sqft
Single Family Residence
Built in 1995
0.27 Acres Lot
$304,500 Zestimate®
$184/sqft
$2,207 Estimated rent
Home value
$304,500
$274,000 - $338,000
$2,207/mo
Zestimate® history
Owner options
List your home for rent
$2,207/mo
Rent Zestimate®
Find your next renter with Zillow Rental Manager. Plus, with online applications, you can quickly screen prospective tenants – for free.
$2,207/mo
Rent Zestimate®
Refinance and save
$2,045/mo
Est. payment
Refinancing to a lower rate could help reduce your monthly payments and save thousands over the life of the loan.
$2,045/mo
Est. payment
Explore your selling options
Work with a Zillow partner agent
Leverage their expertise and Zillow's premium Showcase listings to get your home seen by more buyers.
Get startedList with your own agent
Get your home in front of millions of buyers by listing it on Zillow.
Learn how to do itSell it yourself
Take full control of how buyers see your home on Zillow by listing For Sale by Owner (FSBO).
List your homeWhat's special
Zillow last checked:
Listing updated:
Listed by:
Tori Lynn Smith 419-690-2334,
RE/MAX Preferred Associates
Bought with:
Tari M. Howard, 2001020980
Key Realty
Source: NORIS,MLS#: 10004782
Facts & features
Interior
Bedrooms & bathrooms
- Bedrooms: 4
- Bathrooms: 3
- Full bathrooms: 2
- 1/2 bathrooms: 1
Bedroom 2
- Features: Ceiling Fan(s)
- Level: Upper
- Dimensions: 12 x 10
Bedroom 3
- Level: Upper
- Dimensions: 12 x 10
Bedroom 4
- Features: Ceiling Fan(s)
- Level: Upper
- Dimensions: 11 x 10
Other
- Features: Ceiling Fan(s)
- Level: Upper
- Dimensions: 14 x 12
Family room
- Features: Fireplace
- Level: Main
- Dimensions: 14 x 15
Kitchen
- Level: Main
- Dimensions: 18 x 10
Living room
- Features: Ceiling Fan(s)
- Level: Main
- Dimensions: 14 x 10
Heating
- Forced Air
Cooling
- Central Air
Appliances
- Included: Dishwasher, Microwave, Water Heater, Disposal, Dryer, Electric Cooktop, Electric Range Connection, Refrigerator, Washer
- Laundry: In Basement
Features
- Ceiling Fan(s), Crown Molding, Double Vanity, Eat-in Kitchen, Primary Bathroom, Tray Ceiling(s), Walk-In Closet(s)
- Flooring: Carpet, Wood, Linoleum
- Basement: Full,Partially Finished,Sump Pump
- Number of fireplaces: 1
- Fireplace features: Living Room
- Common walls with other units/homes: No Common Walls
Interior area
- Total structure area: 1,617
- Total interior livable area: 1,617 sqft
- Finished area below ground: 676
Property
Parking
- Total spaces: 2
- Parking features: Asphalt, Attached Garage
- Garage spaces: 2
Features
- Patio & porch: Deck
Lot
- Size: 0.27 Acres
- Dimensions: 126 x 94
- Features: Corner Lot, Cul-De-Sac, Sprinklers In Front, Sprinklers In Rear
Details
- Parcel number: 6593471
- Other equipment: DC Well Pump
Construction
Type & style
- Home type: SingleFamily
- Architectural style: Traditional
- Property subtype: Single Family Residence
Materials
- Brick, Vinyl Siding
- Foundation: Block
- Roof: Shingle
Condition
- New construction: No
- Year built: 1995
Utilities & green energy
- Electric: Circuit Breakers
- Sewer: Public Sewer
- Water: Public
- Utilities for property: Cable Connected, Electricity Connected, Natural Gas Connected, Sewer Connected, Water Connected
Community & HOA
Community
- Security: Carbon Monoxide Detector(s), Smoke Detector(s)
- Subdivision: Hidden Forest
HOA
- Has HOA: No
Location
- Region: Holland
Financial & listing details
- Price per square foot: $184/sqft
- Tax assessed value: $277,100
- Annual tax amount: $5,489
- Date on market: 3/12/2026
- Listing terms: Cash,Conventional,FHA,VA Loan
- Electric utility on property: Yes
Price history
| Date | Event | Price |
|---|---|---|
| 4/16/2026 | Sold | $298,000+2.8%$184/sqft |
Source: NORIS #10004782 Report a problem | ||
| 3/16/2026 | Pending sale | $289,900$179/sqft |
Source: NORIS #10004782 Report a problem | ||
| 3/12/2026 | Listed for sale | $289,900+61.1%$179/sqft |
Source: NORIS #10004782 Report a problem | ||
| 5/30/2003 | Sold | $180,000+12.5%$111/sqft |
Source: Public Record Report a problem | ||
| 4/7/2000 | Sold | $160,000$99/sqft |
Source: Public Record Report a problem | ||
| 11/4/1998 | Sold | $160,000+14.3%$99/sqft |
Source: Public Record Report a problem | ||
| 6/28/1995 | Sold | $140,000+100%$87/sqft |
Source: Public Record Report a problem | ||
| 6/1/1994 | Sold | $70,000$43/sqft |
Source: Public Record Report a problem | ||
Public tax history
| Year | Property taxes | Tax assessment |
|---|---|---|
| 2025 | $5,489 +2.2% | $96,985 |
| 2024 | $5,369 +9.7% | $96,985 +24% |
| 2023 | $4,895 +0.5% | $78,225 |
| 2022 | $4,871 +6.4% | $78,225 |
| 2021 | $4,579 +4.8% | $78,225 +13.7% |
| 2020 | $4,369 +104.7% | $68,810 |
| 2019 | $2,134 -49.4% | $68,810 |
| 2018 | $4,213 +8.5% | $68,810 +15.6% |
| 2017 | $3,885 -0.9% | $59,500 -65% |
| 2016 | $3,920 +0.2% | $170,000 |
| 2015 | $3,912 +15.1% | $170,000 +197.3% |
| 2014 | $3,400 | $57,190 |
| 2013 | $3,400 +8.5% | $57,190 |
| 2012 | $3,133 -19.1% | $57,190 -6.4% |
| 2011 | $3,874 +1.6% | $61,120 |
| 2010 | $3,814 +6.3% | $61,120 |
| 2009 | $3,587 -6.6% | $61,120 -13% |
| 2008 | $3,840 +4.6% | $70,250 |
| 2007 | $3,670 +1.5% | $70,250 |
| 2006 | $3,617 +33.5% | $70,250 +24.9% |
| 2004 | $2,709 +3.9% | $56,250 |
| 2003 | $2,607 +2% | $56,250 +11% |
| 2002 | $2,555 +5.7% | $50,680 |
| 2001 | $2,416 -48.3% | $50,680 |
| 2000 | $4,673 | $50,680 |
Find assessor info on the county website
Neighborhood: 43528
Nearby homes
- $355,5003 bd2 ba1.8k sqft8242 Cherry Blossom Ln, Holland, OH 43528Off Market
- $325,2004 bd3 ba1.6k sqft341 Tall Hickory Ct, Holland, OH 43528Off Market

- $329,6005 bd2 ba2.5k sqft350 Tall Hickory Ct, Holland, OH 43528Off Market
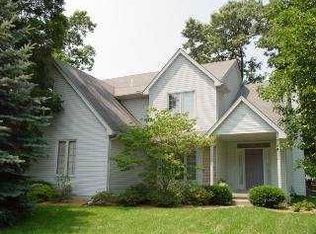
- $296,6003 bd2 ba1.7k sqft8247 Cherry Blossom Ln, Holland, OH 43528Off Market
- $316,2003 bd2 ba1.7k sqft8255 Cherry Blossom Ln, Holland, OH 43528Off Market
- $349,0003 bd2 ba1.7k sqft340 Hidden Lake Dr, Holland, OH 43528Off Market
- $387,1004 bd2 ba2.2k sqft8234 Cherry Blossom Ln, Holland, OH 43528Off Market
- $331,0004 bd3 ba1.6k sqft8239 Cherry Blossom Ln, Holland, OH 43528Off Market
Nearby schools
GreatSchools rating
- 6/10Crissey Elementary SchoolGrades: PK-4Distance: 2 mi
- 8/10Springfield Middle SchoolGrades: 6-8Distance: 2.1 mi
- 4/10Springfield High SchoolGrades: 9-12Distance: 2.2 mi
Schools provided by the listing agent
- Elementary: Crissey
- Middle: Springfield
- High: Springfield
Source: NORIS. This data may not be complete. We recommend contacting the local school district to confirm school assignments for this home.
Get a cash offer in 3 minutes
Find out how much your home could sell for in as little as 3 minutes with a no-obligation cash offer.
Estimated market value
$304,500
Get a cash offer in 3 minutes
Find out how much your home could sell for in as little as 3 minutes with a no-obligation cash offer.
Estimated market value
$304,500
- Ohio
- Lucas County
- Holland
- 43528
- 8250 Cherry Blossom Ln
Nearby cities
Nearby zip codes
Other Holland Topics
