Skip main navigation
Closed
  • $451,000

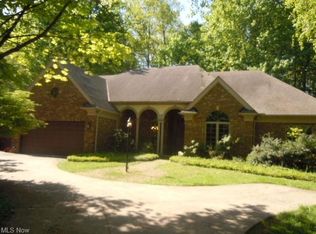
    8250 Creekside Trce, Broadview Heights, OH 44147

    2beds
    2,340sqft
    Single Family Residence
    Built in 1992
    0.77 Acres Lot
    $512,200 Zestimate®
    $193/sqft
    $2,865 Estimated rent

    Home value

    $512,200

    $476,000 - $548,000

    $2,865/mo

    Zestimate® history
    Loading
    Loading...

    Owner options

    List your home for rent

    $2,865/mo

    Rent Zestimate®

    Find your next renter with Zillow Rental Manager. Plus, with online applications, you can quickly screen prospective tenants – for free.

    Learn more

    $2,865/mo

    Rent Zestimate®

    Refinance and save

    $3,438/mo

    Est. payment

    Refinancing to a lower rate could help reduce your monthly payments and save thousands over the life of the loan.

    See today's rates

    $3,438/mo

    Est. payment

    Explore your selling options

    Work with a Zillow partner agent

    Leverage their expertise and Zillow's premium Showcase listings to get your home seen by more buyers.

    Get started

    List with your own agent

    Get your home in front of millions of buyers by listing it on Zillow.

    Learn how to do it

    Sell it yourself

    Take full control of how buyers see your home on Zillow by listing For Sale by Owner (FSBO).

    List your home

    What's special

    Charming loft areaMain floor laundry roomLarge primary bedroomSoaring vaulted ceilingsShowcase set of windowsJetted bathtubEnsuite glamour bath
    Unique opportunity to own a two-bedroom ranch with a loft in a neighborhood surrounded by much larger homes! The spacious, gourmet, eat-in kitchen is open to the family room and looks out to the serene woods and ravine beyond. The dining and living rooms are set beneath soaring vaulted ceilings and feature a showcase set of windows allowing a stunning view of the woods. There is a cozy, see-through gas fireplace adjoining the living and family rooms. Up the spiral staircase is a charming loft area. The large, primary bedroom has an ensuite glamour bath with a separate shower, jetted bathtub, and walk-in closet. The cabinetry in this suite stays. The second bedroom is being used as an office with beautiful cabinetry and a murphy bed. There is a full, private bath in this suite as well. The main floor laundry room and a half bath off the kitchen completes the main floor. Downstairs is an unfinished basement with plenty of room for storage and/or space to finish to your heart’s desire. This one won’t last long!

    Zillow last checked:

    Listing updated:

    Listed by:

    Paula McQueen paula@paulamcqueen.com216-903-6708,

    RE/MAX Above & Beyond

    Bought with:

    Non-Member Non-Member, 9999

    Non-Member

    Source: MLS Now,MLS#: 5113735MLS LogoOriginating MLS: Akron Cleveland Association of REALTORS

    Facts & features

    Interior

    Bedrooms & bathrooms
    • Bedrooms: 2
    • Bathrooms: 3
    • Full bathrooms: 2
    • 1/2 bathrooms: 1
    • Main level bathrooms: 3
    • Main level bedrooms: 2
    Primary bedroom
    • Description: Flooring: Carpet
    • Level: First
    • Dimensions: 14 x 16
    Bedroom
    • Description: Murphy bed and cabinets,Flooring: Carpet
    • Level: Second
    • Dimensions: 18 x 12
    Dining room
    • Description: Flooring: Carpet
    • Level: First
    • Dimensions: 9 x 13
    Eat in kitchen
    • Description: Flooring: Tile
    • Level: First
    • Dimensions: 27 x 13
    Family room
    • Description: Gas Fireplace- See through to living room,Flooring: Carpet
    • Features: Fireplace
    • Level: First
    • Dimensions: 17 x 16
    Laundry
    • Description: Flooring: Tile
    • Level: First
    • Dimensions: 12 x 6
    Living room
    • Description: Gas Fireplace- See through to family room,Flooring: Carpet
    • Features: Fireplace
    • Level: First
    • Dimensions: 17 x 18
    Loft
    • Description: Flooring: Carpet
    • Level: Second
    • Dimensions: 13 x 15
    Heating
    • Gas
    Cooling
    • Central Air, Ceiling Fan(s)
    Appliances
    • Included: Dryer, Disposal, Humidifier, Range, Refrigerator, Washer
    • Laundry: Main Level
    Features
    • Ceiling Fan(s), Crown Molding, Entrance Foyer, Eat-in Kitchen, Granite Counters, High Ceilings, Kitchen Island, Vaulted Ceiling(s), Walk-In Closet(s), Jetted Tub
    • Basement: Partial,Unfinished
    • Number of fireplaces: 1
    • Fireplace features: Gas, See Through
    Interior area
    • Total structure area: 2,340
    • Total interior livable area: 2,340 sqft
    • Finished area above ground: 2,340

    Property

    Parking
    • Total spaces: 2
    • Parking features: Attached, Driveway, Garage
    • Attached garage spaces: 2
    Features
    • Levels: One
    • Stories: 1
    • Patio & porch: Deck, Patio
    • Fencing: None
    • Has view: Yes
    • View description: Trees/Woods
    Lot
    • Size: 0.77 Acres
    • Features: Wooded
    Details
    • Parcel number: 58209079
    • Special conditions: Standard

    Construction

    Type & style
    • Home type: SingleFamily
    • Architectural style: Ranch
    • Property subtype: Single Family Residence
    Materials
    • Stone, Wood Siding
    • Foundation: Block
    • Roof: Asphalt,Fiberglass
    Condition
    • Year built: 1992

    Utilities & green energy

    • Sewer: Public Sewer
    • Water: Public

    Community & HOA

    Community
    • Subdivision: Creekside Reserve
    HOA
    • Has HOA: Yes
    • HOA fee: $300 annually
    • HOA name: Creekside Reserve
    Location
    • Region: Broadview Heights

    Financial & listing details

    • Price per square foot: $193/sqft
    • Tax assessed value: $515,300
    • Annual tax amount: $9,760
    • Date on market: 4/13/2025
    • Cumulative days on market: 11 days

    Price history

    DateEventPrice
    5/13/2025Sold$451,000+0.2%$193/sqft
    Source: MLS Now #5113735 Report a problem
    4/24/2025Pending sale$450,000$192/sqft
    Source: MLS Now #5113735 Report a problem
    4/16/2025Contingent$450,000$192/sqft
    Source: MLS Now #5113735 Report a problem
    4/13/2025Listed for sale$450,000$192/sqft
    Source: MLS Now #5113735 Report a problem

    Public tax history

    YearProperty taxesTax assessment
    2025$9,278 -0.2%$180,360
    2024$9,296 +17.3%$180,360 +36.5%
    2023$7,923 +0.2%$132,160
    2022$7,905 $132,160
    Find assessor info on the county website

    Neighborhood: 44147

    Nearby schools

    GreatSchools rating
    Schools provided by the listing agent
    • District: Brecksville-Broadview - 1806

    Source: MLS Now. This data may not be complete. We recommend contacting the local school district to confirm school assignments for this home.

    Get a cash offer in 3 minutes
    Find out how much your home could sell for in as little as 3 minutes with a no-obligation cash offer.
    Estimated market value
    $512,200
    Get a cash offer in 3 minutes
    Find out how much your home could sell for in as little as 3 minutes with a no-obligation cash offer.
    Estimated market value
    $512,200