Skip main navigation
Sold
  • Price Unknown

    8250 Cruiseship Bay #1204, San Antonio, TX 78255

    2beds
    1,804sqft
    Condominium
    Built in 2008
    -- sqft lot
    $374,800 Zestimate®
    $--/sqft
    $2,447 Estimated rent

    Home value

    $374,800

    $349,000 - $405,000

    $2,447/mo

    Zestimate® history
    Loading
    Loading...

    Owner options

    List your home for rent

    $2,447/mo

    Rent Zestimate®

    Find your next renter with Zillow Rental Manager. Plus, with online applications, you can quickly screen prospective tenants – for free.

    Learn more

    $2,447/mo

    Rent Zestimate®

    Refinance and save

    $520/mo

    Est. payment

    Refinancing to a lower rate could help reduce your monthly payments and save thousands over the life of the loan.

    See today's rates

    $520/mo

    Est. payment

    Explore your selling options

    Work with a Zillow partner agent

    Leverage their expertise and Zillow's premium Showcase listings to get your home seen by more buyers.

    Get started

    List with your own agent

    Get your home in front of millions of buyers by listing it on Zillow.

    Learn how to do it

    Sell it yourself

    Take full control of how buyers see your home on Zillow by listing For Sale by Owner (FSBO).

    List your home

    What's special

    High ceilingsWood floorsStainless steel appliancesBright open interiorGranite countersSpectacular viewsFabulous curb appeal
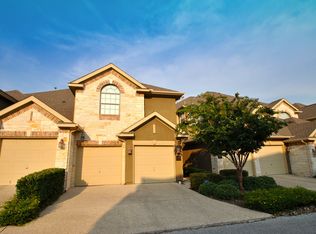
    Luxurious home with spectacular views located in a gated community in NW San Antonio with "lock and leave" convenience! Welcome to this 2-bedroom, 2-bathroom home with an attached 2 car garage offering a perfect blend of comfort and community. A mature shade tree and fabulous curb appeal set the stage for this beautifully designed home, featuring a bright, open interior with high ceilings and wood floors. The chef's kitchen is a standout, boasting stainless steel appliances, a gas range, ample cabinetry with "miles" of granite counters and breakfast bar seating, making it both functional and stylish. The grand primary suite is a true retreat, offering a luxurious en-suite with dual vanities, walk-in shower, garden tub plus a "shop-a-holic" closet! Designed for easy, low-maintenance living, this home allows more time to enjoy the surrounding area. Condo/HOA fees include some utilities, lawn and exterior maintenance plus community pool, clubhouse, tennis and basketball courts and gated entry! Just minutes from Loop 1604, I-10, La Cantera, The Rim, and UTSA, this location provides effortless access to shopping, dining, and entertainment. Don't miss this opportunity to own a beautiful home in a prime location. Schedule your showing today! Ask about furnishings that are also for sale!

    Zillow last checked:

    Listing updated:

    Listed by:

    Debra Forshey TREC #570283 (210) 410-4753,

    Coldwell Banker D'Ann Harper, REALTOR

    Source: LERA MLS,MLS#: 1850344MLS Logo

    Facts & features

    Interior

    Bedrooms & bathrooms
    • Bedrooms: 2
    • Bathrooms: 2
    • Full bathrooms: 2
    Primary bedroom
    • Features: Split, Walk-In Closet(s), Full Bath
    • Area: 252
    • Dimensions: 18 x 14
    Bedroom 2
    • Area: 132
    • Dimensions: 12 x 11
    Primary bathroom
    • Features: Double Vanity, Soaking Tub
    • Area: 143
    • Dimensions: 13 x 11
    Dining room
    • Area: 154
    • Dimensions: 14 x 11
    Family room
    • Area: 323
    • Dimensions: 19 x 17
    Kitchen
    • Area: 143
    • Dimensions: 13 x 11
    Office
    • Area: 110
    • Dimensions: 11 x 10
    Heating
    • Central, Natural Gas
    Cooling
    • Central Air, Ceiling Fan(s)
    Appliances
    • Included: Self Cleaning Oven, Microwave, Range, Gas Cooktop, Disposal, Dishwasher, Plumbed For Ice Maker, Water Softener Owned, Plumb for Water Softener, Vented Exhaust Fan, Tankless Water Heater
    • Laundry: Main Level, Laundry Room, Washer Hookup, Dryer Connection
    Features
    • One Living Area, Living/Dining Combo, Breakfast Bar, Study/Library, Utility Area Inside, Secondary Bdrm Downstairs, 1st Floort Level/No Steps, High Ceilings, Open Floorplan, All Bedrooms Downstairs, Telephone, Walk-In Closet(s), Master Downstairs, Ceiling Fan(s), Chandelier, High Speed Internet, Programmable Thermostat
    • Flooring: Ceramic Tile, Wood
    • Windows: Double Pane Windows
    • Has basement: No
    • Attic: Partially Finished,Partially Floored,Pull Down Stairs
    • Has fireplace: No
    • Fireplace features: None
    • Common walls with other units/homes: No One Below
    Interior area
    • Total structure area: 1,804
    • Total interior livable area: 1,804 sqft

    Property

    Parking
    • Total spaces: 2
    • Parking features: Two Car Garage, Attached, Garage Door Opener, Pad Only (Off Street)
    • Attached garage spaces: 2
    Accessibility
    • Accessibility features: 2+ Access Exits, No Carpet
    Features
    • Levels: One
    • Stories: 1
    • Patio & porch: Patio
    • Pool features: Community, Pool/Spa Combo
    • Fencing: Partial
    • Has view: Yes
    • View description: City
    Details
    • Parcel number: 045493121299

    Construction

    Type & style
    • Home type: Condo
    • Property subtype: Condominium
    • Attached to another structure: Yes
    Materials
    • Stone, Stucco
    • Foundation: Slab
    • Roof: Composition
    Condition
    • New construction: No
    • Year built: 2008
    Details
    • Builder name: Toll Brothers

    Utilities & green energy

    • Electric: CPS
    • Gas: CPS
    • Sewer: SAWS
    • Water: SAWS, City Water
    • Utilities for property: Cable Available, Private Garbage Service
    Green energy
    • Water conservation: Water-Smart Landscaping

    Community & HOA

    Community
    • Features: Party Room, Clubhouse, Fitness Center, Tennis Court(s), Near Shopping, Cluster Mail Box
    • Security: Smoke Detector(s), Prewired, Controlled Access
    • Subdivision: The Ridge @ Sonoma Verde,Villas At Sonoma Verde Condominiums
    HOA
    • Has HOA: Yes
    • Services included: Some Utilities, Insurance, Condo Mgmt, Common Maintenance
    • HOA fee: $520 monthly
    • HOA name: VILLAS AT SONOMA VERDE
    • Second HOA name: Ridge At Sonoma Verde
    • Additional fee info: HOA Fee 2: $109.00 Monthly
    Location
    • Region: San Antonio

    Financial & listing details

    • Tax assessed value: $305,000
    • Annual tax amount: $5,622
    • Date on market: 3/17/2025
    • Cumulative days on market: 14 days
    • Listing terms: Conventional,Cash

    Price history

    DateEventPrice
    5/8/2025Sold--
    Source: LERA MLS #1850344 Report a problem
    3/31/2025Pending sale$390,000$216/sqft
    Source: LERA MLS #1850344 Report a problem
    3/26/2025Contingent$390,000$216/sqft
    Source: LERA MLS #1850344 Report a problem
    3/17/2025Listed for sale$390,000+39.8%$216/sqft
    Source: LERA MLS #1850344 Report a problem
    1/21/2020Sold--
    Source: LERA MLS #1429563 Report a problem
    1/17/2020Pending sale$278,999$155/sqft
    Source: Keller Williams Heritage #1429563 Report a problem
    12/18/2019Listed for sale$278,999+1.5%$155/sqft
    Source: Keller Williams Heritage #1429563 Report a problem
    10/15/2014Sold--
    Source: LERA MLS #44005_1074047 Report a problem
    8/18/2014Listed for sale$274,900$152/sqft
    Source: Coldwell Banker D'Ann Harper #1074047 Report a problem

    Public tax history

    YearProperty taxesTax assessment
    2025$2,266 -28.1%$305,000
    2024$3,153 -3.9%$305,000 +1%
    2023$3,281 -25%$301,983 +10%
    2022$4,378 $274,530 +3.1%
    2021-- $266,170 +0.7%
    2020-- $264,400 +2%
    2019$5,581 $259,140 +2.1%
    2018$5,581 -1.2%$253,930
    2017$5,651 $253,930 +1.6%
    2016-- $249,930 -0.1%
    2015-- $250,210 -0.2%
    2014-- $250,710 -1.8%
    2013-- $255,387 +10%
    2012-- $232,170 +2.7%
    2011-- $226,120 +9.2%
    2010-- $207,150 +3.9%
    2009-- $199,290
    Find assessor info on the county website

    Neighborhood: 78255

    Nearby schools

    GreatSchools rating
    Schools provided by the listing agent
    • Elementary: Monroe May
    • Middle: Hector Garcia
    • High: Louis D Brandeis
    • District: Northside

    Source: LERA MLS. This data may not be complete. We recommend contacting the local school district to confirm school assignments for this home.

    Get a cash offer in 3 minutes
    Find out how much your home could sell for in as little as 3 minutes with a no-obligation cash offer.
    Estimated market value
    $374,800
    Get a cash offer in 3 minutes
    Find out how much your home could sell for in as little as 3 minutes with a no-obligation cash offer.
    Estimated market value
    $374,800