Skip main navigation
Sold
  • Price Unknown

    8250 CRUISESHIP BAY #606, San Antonio, TX 78255

    2beds
    1,804sqft
    Condominium
    Built in 2010
    -- sqft lot
    $409,800 Zestimate®
    $--/sqft
    $2,157 Estimated rent

    Home value

    $409,800

    $369,000 - $459,000

    $2,157/mo

    Zestimate® history
    Loading
    Loading...

    Owner options

    List your home for rent

    $2,157/mo

    Rent Zestimate®

    Find your next renter with Zillow Rental Manager. Plus, with online applications, you can quickly screen prospective tenants – for free.

    Learn more

    $2,157/mo

    Rent Zestimate®

    Refinance and save

    $520/mo

    Est. payment

    Refinancing to a lower rate could help reduce your monthly payments and save thousands over the life of the loan.

    See today's rates

    $520/mo

    Est. payment

    Explore your selling options

    Work with a Zillow partner agent

    Leverage their expertise and Zillow's premium Showcase listings to get your home seen by more buyers.

    Get started

    List with your own agent

    Get your home in front of millions of buyers by listing it on Zillow.

    Learn how to do it

    Sell it yourself

    Take full control of how buyers see your home on Zillow by listing For Sale by Owner (FSBO).

    List your home

    What's special

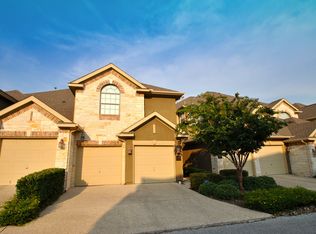
    Discover convenient luxury living in this exquisite 2-bedroom, 2-bathroom condo, nestled in a gated community in Northwest San Antonio, Texas. Inside, the open floor plan, featuring warm wood and tile flooring, is perfect for entertaining and everyday living. An office greets you near the home's entrance providing a wonderful area for working from home. Large windows throughout the condo flood each room with natural light and offer stunning views of the surrounding hill country landscape. High ceilings in every room enhance the spacious and airy feel. Retreat to the luxury primary suite, boasting large picture-frame windows and a lavish en-suite bathroom with a jacuzzi tub, creating a serene sanctuary. One of the highlights of this home is the overlook opening up to breathtaking hill country views, adding a touch of nature's beauty to your home. This condo offers an exceptional opportunity to enjoy the proximity to the city while relishing the tranquility of hill country serenity. It's more than just a home; it's a lifestyle choice for those seeking elegance, comfort, and the best of both worlds.

    Zillow last checked:

    Listing updated:

    Listed by:

    Deatrice Driffill TREC #509048 (210) 483-6417,

    Coldwell Banker D'Ann Harper, REALTOR

    Source: LERA MLS,MLS#: 1748529MLS Logo

    Facts & features

    Interior

    Bedrooms & bathrooms
    • Bedrooms: 2
    • Bathrooms: 2
    • Full bathrooms: 2
    Primary bedroom
    • Features: Split, Walk-In Closet(s), Full Bath
    • Area: 252
    • Dimensions: 18 x 14
    Bedroom 2
    • Area: 132
    • Dimensions: 12 x 11
    Primary bathroom
    • Features: Double Vanity, Soaking Tub
    • Area: 130
    • Dimensions: 13 x 10
    Dining room
    • Area: 168
    • Dimensions: 14 x 12
    Kitchen
    • Area: 156
    • Dimensions: 12 x 13
    Living room
    • Area: 323
    • Dimensions: 19 x 17
    Office
    • Area: 110
    • Dimensions: 11 x 10
    Heating
    • Central, Natural Gas
    Cooling
    • Central Air, Ceiling Fan(s)
    Appliances
    • Included: Self Cleaning Oven, Range, Gas Cooktop, Disposal, Dishwasher, Plumbed For Ice Maker, Water Softener Owned, Vented Exhaust Fan, Double Oven
    • Laundry: Laundry Room, Washer Hookup, Dryer Connection
    Features
    • One Living Area, Living/Dining Combo, Study/Library, Utility Area Inside, 1st Floort Level/No Steps, High Ceilings, Open Floorplan, All Bedrooms Downstairs, Walk-In Closet(s), Master Downstairs, Ceiling Fan(s), Chandelier, Programmable Thermostat
    • Flooring: Ceramic Tile, Wood
    • Windows: Window Coverings, Double Pane Windows
    • Has basement: No
    • Attic: 12"+ Attic Insulation,Pull Down Storage,Pull Down Stairs,Attic - Radiant Barrier Decking
    • Has fireplace: No
    • Fireplace features: None
    • Common walls with other units/homes: No One Below
    Interior area
    • Total structure area: 1,804
    • Total interior livable area: 1,804 sqft

    Property

    Parking
    • Total spaces: 4
    • Parking features: Two Car Garage, Garage Door Opener, Two Car Open Space
    • Garage spaces: 2
    Accessibility
    • Accessibility features: 2+ Access Exits, No Stairs, First Floor Bath, First Floor Bedroom
    Features
    • Levels: One
    • Stories: 1
    • Patio & porch: Patio
    • Exterior features: Rain Gutters
    • Pool features: Community
    • Has view: Yes
    • View description: City, Country View
    Details
    • Parcel number: 045493066060

    Construction

    Type & style
    • Home type: Condo
    • Property subtype: Condominium
    • Attached to another structure: Yes
    Materials
    • Stone, Stucco
    • Foundation: Slab
    • Roof: Composition
    Condition
    • New construction: No
    • Year built: 2010
    Details
    • Builder name: Toll Brothers

    Utilities & green energy

    • Electric: CPS
    • Gas: CPS
    • Sewer: SAWS
    • Water: SAWS, City Water
    • Utilities for property: Cable Available, Private Garbage Service
    Green energy
    • Water conservation: Water-Smart Landscaping

    Community & HOA

    Community
    • Features: Party Room, Clubhouse, Sauna, Fitness Center, Tennis Court(s), Near Shopping, Basketball Court, Cluster Mail Box
    • Security: Smoke Detector(s), Prewired, Controlled Access
    • Subdivision: The Ridge @ Sonoma Verde,Villas At Sonoma Verde Condominiums
    HOA
    • Has HOA: Yes
    • Services included: Some Utilities, Condo Mgmt, Common Maintenance, Trash
    • HOA fee: $520 monthly
    • HOA name: VILLAS @ SONOMA VERDE
    • Second HOA name: Ridge @ Sonoma Verde Vistas+estates
    • Additional fee info: HOA Fee 2: $99.00 Monthly
    Location
    • Region: San Antonio

    Financial & listing details

    • Annual tax amount: $5,888
    • Date on market: 9/11/2025
    • Cumulative days on market: 96 days
    • Listing terms: Conventional,FHA,VA Loan,TX Vet,Cash

    Price history

    DateEventPrice
    5/16/2024Sold--
    Source: LERA MLS #1748529 Report a problem
    5/7/2024Pending sale$390,000$216/sqft
    Source: LERA MLS #1748529 Report a problem
    4/29/2024Contingent$390,000$216/sqft
    Source: LERA MLS #1748529 Report a problem
    2/1/2024Listed for sale$390,000+20.5%$216/sqft
    Source: LERA MLS #1748529 Report a problem
    9/20/2018Sold--
    Source: LERA MLS #1328417 Report a problem
    10/27/2015Sold--
    Source: LERA MLS #44005_1139623 Report a problem
    9/18/2011Listing removed$323,596$179/sqft
    Source: RE/MAX Associates #912801 Report a problem
    9/16/2011Listed for sale$323,596$179/sqft
    Source: RE/MAX Associates #912801 Report a problem

    Public tax history

    Tax history is unavailable.

    Neighborhood: 78255

    Nearby schools

    GreatSchools rating
    Schools provided by the listing agent
    • Elementary: Monroe May
    • Middle: Hector Garcia
    • High: Louis D Brandeis
    • District: Northside

    Source: LERA MLS. This data may not be complete. We recommend contacting the local school district to confirm school assignments for this home.

    Get a cash offer in 3 minutes
    Find out how much your home could sell for in as little as 3 minutes with a no-obligation cash offer.
    Estimated market value
    $409,800
    Get a cash offer in 3 minutes
    Find out how much your home could sell for in as little as 3 minutes with a no-obligation cash offer.
    Estimated market value
    $409,800