Skip main navigation
Sold
  • Price Unknown

    8250 Cruiseship Bay #702, San Antonio, TX 78255

    4beds
    2,165sqft
    Condominium
    Built in 2011
    -- sqft lot
    $422,200 Zestimate®
    $--/sqft
    $3,177 Estimated rent

    Home value

    $422,200

    $397,000 - $452,000

    $3,177/mo

    Zestimate® history
    Loading
    Loading...

    Owner options

    List your home for rent

    $3,177/mo

    Rent Zestimate®

    Find your next renter with Zillow Rental Manager. Plus, with online applications, you can quickly screen prospective tenants – for free.

    Learn more

    $3,177/mo

    Rent Zestimate®

    Refinance and save

    $520/mo

    Est. payment

    Refinancing to a lower rate could help reduce your monthly payments and save thousands over the life of the loan.

    See today's rates

    $520/mo

    Est. payment

    Explore your selling options

    Work with a Zillow partner agent

    Leverage their expertise and Zillow's premium Showcase listings to get your home seen by more buyers.

    Get started

    List with your own agent

    Get your home in front of millions of buyers by listing it on Zillow.

    Learn how to do it

    Sell it yourself

    Take full control of how buyers see your home on Zillow by listing For Sale by Owner (FSBO).

    List your home

    What's special

    Large game room upstairs
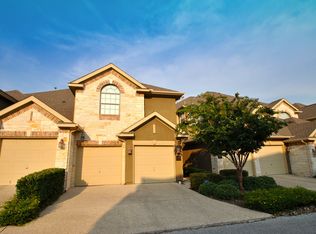
    What a view! Who knew you could see downtown from this 4 bedroom 3.5 bath condo in a gated community near UTSA and the MedCenter. This unit has a secondary bedroom with full bath downstairs along with a large game room upstairs. Enjoy the fireworks nightly from Fiesta Tx from the balcony off the owners retreat or with guest off of the back patio that over looks the Palmer course. There is ample storage with a two car garage. Gated community with state of the art amenities to include sports courts olympic si

    Zillow last checked:

    Listing updated:

    Listed by:

    Haley Catlett TREC #585703 (210) 789-0932,

    Keller Williams City-View

    Source: LERA MLS,MLS#: 1931945MLS Logo

    Facts & features

    Interior

    Bedrooms & bathrooms
    • Bedrooms: 4
    • Bathrooms: 4
    • Full bathrooms: 3
    • 1/2 bathrooms: 1
    Primary bedroom
    • Features: Outisde Access, Walk-In Closet(s), Full Bath
    • Level: Upper
    • Area: 247
    • Dimensions: 19 x 13
    Bedroom 2
    • Area: 100
    • Dimensions: 10 x 10
    Bedroom 3
    • Area: 120
    • Dimensions: 12 x 10
    Bedroom 4
    • Area: 100
    • Dimensions: 10 x 10
    Primary bathroom
    • Features: Double Vanity
    • Area: 100
    • Dimensions: 10 x 10
    Dining room
    • Area: 156
    • Dimensions: 13 x 12
    Kitchen
    • Area: 168
    • Dimensions: 14 x 12
    Living room
    • Area: 252
    • Dimensions: 18 x 14
    Heating
    • Central, Electric
    Cooling
    • Central Air, Zoned
    Appliances
    • Included: Microwave, Range, Gas Cooktop, Disposal, Dishwasher
    • Laundry: Main Level, Washer Hookup, Dryer Connection
    Features
    • Two Living Area, Separate Dining Room, Kitchen Island, Breakfast Bar, Pantry, Game Room, Utility Area Inside, Secondary Bdrm Downstairs, Walk-In Closet(s), Ceiling Fan(s), Chandelier
    • Flooring: Carpet, Ceramic Tile, Wood
    • Windows: Window Coverings
    • Has fireplace: No
    • Fireplace features: None
    Interior area
    • Total interior livable area: 2,165 sqft

    Property

    Parking
    • Total spaces: 2
    • Parking features: Two Car Garage, Attached, Garage Door Opener
    • Attached garage spaces: 2
    Features
    • Levels: Two
    • Stories: 2
    • Pool features: Community
    Details
    • Parcel number: 045493077020

    Construction

    Type & style
    • Home type: Condo
    • Property subtype: Condominium
    • Attached to another structure: Yes
    Materials
    • Stone, Siding
    Condition
    • New construction: No
    • Year built: 2011

    Community & HOA

    Community
    • Features: Clubhouse, Fitness Center, Tennis Court(s), Basketball Court, Sports Court
    • Security: Controlled Access
    HOA
    • Has HOA: Yes
    • Services included: Some Utilities, Insurance, Condo Mgmt, Common Area Liability, Common Maintenance, Trash
    • HOA fee: $520 monthly
    • HOA name: VILLAS AT SONOMA VERDE
    • Second HOA name: Ridge @ Sonoma Verde
    • Additional fee info: HOA Fee 2: $99.00 Monthly
    Location
    • Region: San Antonio

    Financial & listing details

    • Tax assessed value: $372,150
    • Annual tax amount: $692,908
    • Date on market: 1/7/2026
    • Cumulative days on market: 148 days
    • Listing terms: Conventional,FHA,VA Loan,Cash

    Price history

    DateEventPrice
    2/18/2026Sold--
    Source: LERA MLS #1931945 Report a problem
    2/18/2026Pending sale$429,000$198/sqft
    Source: LERA MLS #1931945 Report a problem
    2/9/2026Contingent$429,000$198/sqft
    Source: LERA MLS #1931945 Report a problem
    1/7/2026Listed for sale$429,000$198/sqft
    Source: LERA MLS #1931945 Report a problem
    1/2/2026Listing removed$429,000$198/sqft
    Source: LERA MLS #1908615 Report a problem
    9/18/2025Listed for sale$429,000+56%$198/sqft
    Source: LERA MLS #1908615 Report a problem
    8/21/2018Sold--
    Source: LERA MLS #1319511 Report a problem
    7/7/2018Price change$275,000-4.5%$127/sqft
    Source: Keller Williams Realty #1319511 Report a problem
    6/18/2018Listed for sale$287,945$133/sqft
    Source: Keller Williams Boerne #1319511 Report a problem
    11/18/2011Sold--
    Source: LERA MLS #890731 Report a problem

    Public tax history

    YearProperty taxesTax assessment
    2025$6,889 -0.7%$372,150 -1%
    2024$6,939 -0.4%$375,960
    2023$6,966 +8%$375,960 +18.5%
    2022$6,448 +3.1%$317,330 +2.8%
    2021$6,256 $308,650 +5.1%
    2020$6,256 +1%$293,610 +2.1%
    2019$6,194 $287,640 +1.9%
    2018$6,194 +4.4%$282,160
    2017$5,933 $282,160 +3.2%
    2016-- $273,290 -0.1%
    2015$5,444 $273,530 +8.1%
    2014$5,444 $253,140 +3.2%
    2013-- $245,333 +10%
    2012-- $223,030
    Find assessor info on the county website

    Neighborhood: 78255

    Nearby schools

    GreatSchools rating
    Schools provided by the listing agent
    • District: Northside

    Source: LERA MLS. This data may not be complete. We recommend contacting the local school district to confirm school assignments for this home.

    Get a cash offer in 3 minutes
    Find out how much your home could sell for in as little as 3 minutes with a no-obligation cash offer.
    Estimated market value
    $422,200
    Get a cash offer in 3 minutes
    Find out how much your home could sell for in as little as 3 minutes with a no-obligation cash offer.
    Estimated market value
    $422,200