Built in 2023. One level. Walking distance to schools. 8250 Dennisville Road puts you within walking distance of Amelia County's schools, with easy access to the courthouse area, restaurants, shops, and county offices just a short drive away. The single-story living with a smart split floor plan — so the Primary Suite (complete with a full bath and a walk-in closet worth bragging about) stays on its own side of the house. Two additional bedrooms, a second full bath, and a living room that opens right into the kitchen — white custom cabinetry, clean countertops, vinyl plank flooring, and all appliances included. The utility/mud room keeps the chaos where it belongs. And outside? A generous .66-acre lot gives you real yard space without the maintenance of a sprawling property. The detached 2-car garage is the cherry on top — park your vehicles, set up a workshop, create a rec space, a home gym — the possibilities are yours to decide.
2023 build. Move-in ready. And in a location that works for your everyday life.
Pending
Price cut: $25.1K (7/20)
$349,950
8250 Dennisville Rd, Amelia Court House, VA 23002
3beds
1,372sqft
Single Family Residence
Built in 2023
0.67 Acres Lot
$347,900 Zestimate®
$255/sqft
$-- HOA
What's special
One levelSmart split floor planClean countertopsAll appliances includedTwo additional bedroomsVinyl plank flooringWhite custom cabinetry
- 136 days
- 349
- 15
Zillow last checked:
Listing updated:
Listed by:
Melvin Rose 804-504-6212,
Plentura Realty LLC 804-928-6907
Source: CVRMLS,MLS#: 2609931 Originating MLS: Central Virginia Regional MLS
Originating MLS: Central Virginia Regional MLSFacts & features
Interior
Bedrooms & bathrooms
- Bedrooms: 3
- Bathrooms: 2
- Full bathrooms: 2
Other
- Description: Tub & Shower
- Level: First
Heating
- Electric, Heat Pump
Cooling
- Central Air
Appliances
- Included: Dryer, Dishwasher, Electric Water Heater, Refrigerator, Stove, Washer
Features
- Bedroom on Main Level, Ceiling Fan(s), Eat-in Kitchen, High Ceilings, Kitchen Island, Solid Surface Counters, Cable TV
- Flooring: Laminate, Vinyl
- Has basement: No
- Attic: Access Only
Interior area
- Total interior livable area: 1,372 sqft
- Finished area above ground: 1,372
- Finished area below ground: 0
Video & virtual tour
Property
Parking
- Total spaces: 2
- Parking features: Driveway, Detached, Garage, Unpaved
- Garage spaces: 2
- Has uncovered spaces: Yes
Features
- Levels: One
- Stories: 1
- Patio & porch: Deck, Front Porch
- Exterior features: Unpaved Driveway
- Pool features: None
Lot
- Size: 0.67 Acres
Details
- Parcel number: 424E
Construction
Type & style
- Home type: SingleFamily
- Architectural style: Ranch
- Property subtype: Single Family Residence
Materials
- Brick, Drywall, Frame, Vinyl Siding
- Roof: Shingle
Condition
- Resale
- New construction: No
- Year built: 2023
Utilities & green energy
- Sewer: Septic Tank
- Water: Public
Community & HOA
Community
- Subdivision: None
Location
- Region: Amelia Court House
Financial & listing details
- Price per square foot: $255/sqft
- Tax assessed value: $255,300
- Annual tax amount: $1,174
- Date on market: 4/17/2026
- Ownership: Individuals
- Ownership type: Sole Proprietor
Estimated market value
$347,900
$331,000 - $365,000
$2,084/mo
Price history
| Date | Event | Price |
|---|---|---|
| 8/12/2026 | Pending sale | $349,950$255/sqft |
Source:  CVRMLS #2609931 Report a problem CVRMLS #2609931 Report a problem | ||
| 7/20/2026 | Price change | $349,950-6.7%$255/sqft |
Source: CVRMLS #2609931 Report a problem | ||
| 4/17/2026 | Listed for sale | $375,000$273/sqft |
Source: CVRMLS #2609931 Report a problem | ||
Public tax history
Tax history is unavailable.
Monthly payment
Est. payment
Payment breakdown
Explore the cost of this home by adjusting the details. Changes won't be saved.Climate risks
Neighborhood: 23002
Nearby schools
Schools provided by the listing agent
- Elementary: Amelia
- Middle: Amelia
- High: Amelia
Source: CVRMLS. This data may not be complete. We recommend contacting the local school district to confirm school assignments for this home.
- $326,8003 bd2 ba1.5k sqft8260 Dennisville Rd, Amelia Court House, VA 23002Off Market
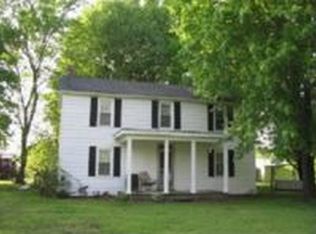
- $264,2003 bd1 ba1.5k sqft8300 Dennisville Rd, Amelia Court House, VA 23002Off Market
- $139,8002 bd1 ba1k sqft8251 Dennisville Rd, Amelia Court House, VA 23002Off Market
- $182,1003 bd1 ba1k sqft8241 Dennisville Rd, Amelia Court House, VA 23002Off Market
Similar homes
- $255,0003 bd2 ba1.3k sqft10720 Winterham Rd, Amelia Court House, VA 23002For Sale
 MLS ID #2623628, Fronsheena West, Century 21 Lifestyle. CVRMLS
 - $395,0003 bd3 ba1.7k sqft8530 Woodland Dr, Amelia Court House, VA 23002For Sale
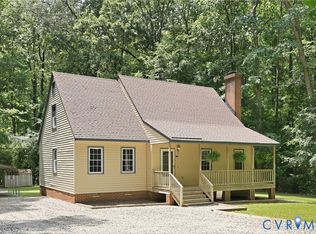 MLS ID #2616552, Brooke Terrell, County Line Properties. CVRMLS
 - $315,0003 bd2 ba1.9k sqft5521 Richmond Rd, Amelia Court House, VA 23002For Sale
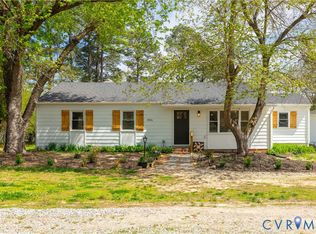 MLS ID #2615202, Ashlee Bonds, EXP Realty, LLC. CVRMLS
 - $354,0003 bd2 ba1.5k sqft2151 Turkey Island Rd, Crewe, VA 23930For Sale
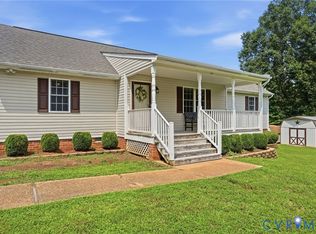 MLS ID #2620553, Angie Nadeau, The Hogan Group Real Estate. CVRMLS
