Welcome to this sun-splashed, updated townhome in fantastic Central Park! There are too many recent updates to mention...but here are a few; Bosch dishwasher and refrigerator, Electrolux washer and dryer, custom blinds and sleek new lighting and plumbing fixtures. The open concept main floor includes the kitchen with ample granite counters, dark chocolate finished cabinets and stainless-steel appliances, a large dining area open to the living area which in turn opens to a spacious deck with firepit included! Upstairs, you will find two generous bedrooms, each with their own well-appointed attached bathrooms. The first floor includes a 2-car garage, laundry room and guest and garage entry. Enjoy the swing on the covered front porch that opens to a nice grassy area. You are 2 blocks to Greenway Park and the Greenway Trail. The neighborhood is full of fantastic amenities including Stanley Marketplace Central Park and Rec Center, Aviator Park and Pool and an off-leash dog park to name a few. You are an easy stroll or roll to the Town Center with shops, restaurants and a fantastic farmer's market and summer movies in the park. This home is just minutes to the Anschutz medical campus and a quick drive to downtown, Denver Tech Center and DIA. All appliances stay.
Sold for $529,000
$529,000
8250 E 24th Drive, Denver, CO 80238
2beds
1,367sqft
Townhouse
Built in 2012
1,016 Square Feet Lot
$507,000 Zestimate®
$387/sqft
$2,779 Estimated rent
Home value
$507,000
$482,000 - $532,000
$2,779/mo
Zestimate® history
Owner options
List your home for rent
$2,779/mo
Rent Zestimate®
Find your next renter with Zillow Rental Manager. Plus, with online applications, you can quickly screen prospective tenants – for free.
$2,779/mo
Rent Zestimate®
Refinance and save
$3,145/mo
Est. payment
Refinancing to a lower rate could help reduce your monthly payments and save thousands over the life of the loan.
$3,145/mo
Est. payment
Explore your selling options
Work with a Zillow partner agent
Leverage their expertise and Zillow's premium Showcase listings to get your home seen by more buyers.
Get startedList with your own agent
Get your home in front of millions of buyers by listing it on Zillow.
Learn how to do itSell it yourself
Take full control of how buyers see your home on Zillow by listing For Sale by Owner (FSBO).
List your homeWhat's special
Garage entryFantastic central parkDenver tech centerSpacious deckCovered front porchFantastic amenitiesSummer movies
Zillow last checked:
Listing updated:
Listed by:
Bill Turner 303-324-6775 bill@billturnerhomes.com,
Kentwood Real Estate DTC, LLC
Bought with:
Jennifer Pollock, 40025574
Keller Williams Realty Downtown LLC
Source: REcolorado as distributed by MLS GRID,MLS#: 1847719
Facts & features
Interior
Bedrooms & bathrooms
- Bedrooms: 2
- Bathrooms: 3
- Full bathrooms: 2
- 1/2 bathrooms: 1
- Main level bathrooms: 1
Primary bedroom
- Level: Upper
Bedroom
- Level: Upper
Primary bathroom
- Level: Upper
Bathroom
- Level: Main
Bathroom
- Level: Upper
Family room
- Level: Main
Kitchen
- Level: Main
Heating
- Solar
Cooling
- Central Air
Appliances
- Included: Dishwasher, Dryer, Microwave, Oven, Range, Refrigerator, Washer
Features
- Has basement: No
Interior area
- Total structure area: 1,367
- Total interior livable area: 1,367 sqft
- Finished area above ground: 1,367
Property
Parking
- Total spaces: 2
- Parking features: Garage - Attached
- Attached garage spaces: 2
Features
- Levels: Three Or More
- Patio & porch: Covered, Front Porch
- Exterior features: Balcony
Lot
- Size: 1,016 Square Feet
Details
- Parcel number: 133118036
- Zoning: R-MU-20
- Special conditions: Standard
Construction
Type & style
- Home type: Townhouse
- Architectural style: Contemporary
- Property subtype: Townhouse
- Attached to another structure: Yes
Materials
- Brick, Frame, Stucco
- Roof: Composition
Condition
- Year built: 2012
Utilities & green energy
- Sewer: Public Sewer
- Water: Public
Community & HOA
Community
- Subdivision: Central Park
HOA
- Has HOA: Yes
- HOA fee: $40 monthly
- HOA name: Stapleton Master Community
- HOA phone: 303-388-0724
- Second HOA fee: $200 monthly
- Second HOA name: Avenue One Properties
- Second HOA phone: 303-804-9800
Location
- Region: Denver
Financial & listing details
- Price per square foot: $387/sqft
- Tax assessed value: $510,500
- Annual tax amount: $4,005
- Date on market: 11/3/2023
- Listing terms: Cash,Conventional,FHA,Other,VA Loan
- Exclusions: Seller`s Personal Property
- Ownership: Individual
Price history
| Date | Event | Price |
|---|---|---|
| 2/20/2024 | Sold | $529,000-1.9%$387/sqft |
Source:  REcolorado as distributed by MLS GRID #1847719 Report a problem REcolorado as distributed by MLS GRID #1847719 Report a problem | ||
| 1/24/2024 | Pending sale | $539,000$394/sqft |
Source: REcolorado as distributed by MLS GRID #1847719 Report a problem | ||
| 1/7/2024 | Price change | $539,000-1.8%$394/sqft |
Source: REcolorado as distributed by MLS GRID #1847719 Report a problem | ||
| 1/1/2024 | Pending sale | $549,000$402/sqft |
Source: REcolorado as distributed by MLS GRID #1847719 Report a problem | ||
| 11/25/2023 | Price change | $549,000-1.8%$402/sqft |
Source: REcolorado as distributed by MLS GRID #1847719 Report a problem | ||
| 11/3/2023 | Listed for sale | $559,000+8.5%$409/sqft |
Source: REcolorado as distributed by MLS GRID #1847719 Report a problem | ||
| 6/18/2021 | Sold | $515,000+22.9%$377/sqft |
Source: Public Record Report a problem | ||
| 5/1/2018 | Sold | $419,000$307/sqft |
Source: Public Record Report a problem | ||
| 4/2/2018 | Pending sale | $419,000$307/sqft |
Source: Re/Max Urban Properties #8734299 Report a problem | ||
| 3/29/2018 | Price change | $419,000-4.6%$307/sqft |
Source: Re/Max Urban Properties #8734299 Report a problem | ||
| 3/22/2018 | Listed for sale | $439,000+67.6%$321/sqft |
Source: Re/Max Urban Properties #8734299 Report a problem | ||
| 4/2/2013 | Sold | $261,900+7%$192/sqft |
Source: Public Record Report a problem | ||
| 10/29/2012 | Sold | $244,798$179/sqft |
Source: Public Record Report a problem | ||
Public tax history
| Year | Property taxes | Tax assessment |
|---|---|---|
| 2024 | $4,404 +10% | $30,510 -9% |
| 2023 | $4,005 +1.4% | $33,520 +18.3% |
| 2022 | $3,951 +0.2% | $28,340 -2.8% |
| 2021 | $3,942 +1.5% | $29,160 -0.9% |
| 2020 | $3,883 +11.2% | $29,429 -0.7% |
| 2019 | $3,491 | $29,636 +16.8% |
| 2018 | $3,491 +0.2% | $25,380 |
| 2017 | $3,486 +11.8% | $25,380 +9.6% |
| 2016 | $3,119 +18.5% | $23,150 |
| 2015 | $2,633 +0.1% | $23,150 +22.2% |
| 2014 | $2,630 +381.3% | $18,940 |
| 2013 | $546 | $18,940 |
Find assessor info on the county website
Neighborhood: Central Park
Nearby homes
- $2,8002 bd3 ba1.5k sqft8252 E 24th Dr, Denver, CO 80238For Rent
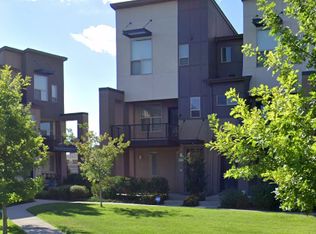
- $484,1002 bd2 ba1.3k sqft8248 E 24th Dr, Denver, CO 80238Off Market
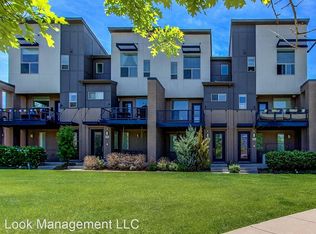
- $542,3002 bd3 ba1.5k sqft8246 E 24th Dr, Denver, CO 80238Off Market
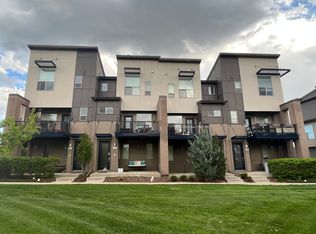
- $1001,888 Square Feet2248 Ulster St, Denver, CO 80238Off Market
- $278,5002 bd1 ba1.1k sqft8256 E 24th Dr, Denver, CO 80238Off Market
- $531,2002 bd2 ba1.5k sqft8240 E 24th Dr, Denver, CO 80238Off Market
- $538,6002 bd3 ba1.5k sqft8258 E 24th Dr, Denver, CO 80238Off Market
- $424,0002 bd2 ba1k sqft8260 E 24th Dr, Denver, CO 80238Off Market
Nearby schools
GreatSchools rating
- 8/10Westerly Creek Elementary SchoolGrades: PK-5Distance: 0.4 mi
- 9/10William (Bill) Roberts K-8 SchoolGrades: K-8Distance: 0.6 mi
- 8/10Northfield High SchoolGrades: 9-12Distance: 3.1 mi
Schools provided by the listing agent
- Elementary: Westerly Creek
- Middle: Denver Discovery
- High: Northfield
- District: Denver 1
Source: REcolorado as distributed by MLS GRID. This data may not be complete. We recommend contacting the local school district to confirm school assignments for this home.
Get a cash offer in 3 minutes
Find out how much your home could sell for in as little as 3 minutes with a no-obligation cash offer.
Estimated market value
$507,000
Get a cash offer in 3 minutes
Find out how much your home could sell for in as little as 3 minutes with a no-obligation cash offer.
Estimated market value
$507,000
- Colorado
- Denver County
- Denver
- 80238
- Central Park
- 8250 E 24th Drive
Nearby cities
Nearby neighborhoods
Nearby zip codes
Other Denver Topics
