Majestic home on 15-acre lot beautifully-tucked in the trees with a private pond. Stunning home, sparing no attention to detail, and achieving a one-of-a-kind experience. A few things to mention include, soaring ceilings as high as 20', five fireplaces, chef's kitchen with high-end appliances and custom cabinetry, and loads of sun drenched windows with views of the pastoral setting behind. Main floor owner's bedroom with beamed cathedral ceiling, coffee, fireplace, and dual closets (direct access to one of the laundry rooms!) Owner's bath includes heated floor, dual sinks, gorgeous tile shower and jetted soaking tub. Jaw-dropping Cantilever staircase with remarkable attention to intricate mill work was built on site. Four additional ensuite bedrooms including one in a private apartment with family room, ensuite bedroom with a separate entryway through garage. The upper level boasts a second office w/ beautiful Juliet balcony. The LANAI on the main floor is a retreat to the eyes with an outdoor kitchen and fireplace as well as stone work, wood paneled ceiling, and intricate mill work. The lower level boasts a 300 bottle wine room, stunning wet bar w/full size fridge and dishwasher, a large gathering space with fireplace, safe room, theatre room with projector, and surround sound system, There is a delightful exercise room with sauna. A wall of windows and doors on the lower level afford expansive views of the beauty of the land. There are more details and upgrades than can possibly be listed here. The stocked pond, barn, woods and open fields truly create an opportunity to live in paradise yet is only minutes to award winning Zionsville schools, the Village and shops. This home truly has it all.
Sold
$2,800,000
8250 E 300 S, Zionsville, IN 46077
5beds
8,810sqft
Residential, Single Family Residence
Built in 2012
15 Acres Lot
$3,344,500 Zestimate®
$318/sqft
$4,820 Estimated rent
Home value
$3,344,500
$3.04M - $3.71M
$4,820/mo
Zestimate® history
Owner options
List your home for rent
$4,820/mo
Rent Zestimate®
Find your next renter with Zillow Rental Manager. Plus, with online applications, you can quickly screen prospective tenants – for free.
$4,820/mo
Rent Zestimate®
Refinance and save
$13,727/mo
Est. payment
Refinancing to a lower rate could help reduce your monthly payments and save thousands over the life of the loan.
$13,727/mo
Est. payment
Explore your selling options
Work with a Zillow partner agent
Leverage their expertise and Zillow's premium Showcase listings to get your home seen by more buyers.
Get startedList with your own agent
Get your home in front of millions of buyers by listing it on Zillow.
Learn how to do itSell it yourself
Take full control of how buyers see your home on Zillow by listing For Sale by Owner (FSBO).
List your homeWhat's special
Stunning homeHeated floorTheatre roomSafe roomSurround sound systemEnsuite bedroomSoaring ceilings
Zillow last checked:
Listing updated:
Listed by:
Laura Heigl 317-525-2272,
CENTURY 21 Scheetz,
Christine Scarchilli
Bought with:
Stacy Snively
Keller Williams Indpls Metro N
Source: MIBOR as distributed by MLS GRID,MLS#: 21953589
Facts & features
Interior
Bedrooms & bathrooms
- Bedrooms: 5
- Bathrooms: 7
- Full bathrooms: 6
- 1/2 bathrooms: 1
- Main level bathrooms: 2
- Main level bedrooms: 1
Primary bedroom
- Features: Carpet
- Level: Main
- Area: 777 Square Feet
- Dimensions: 21x37
Bedroom 2
- Features: Carpet
- Level: Upper
- Area: 210 Square Feet
- Dimensions: 14x15
Bedroom 3
- Features: Carpet
- Level: Upper
- Area: 285 Square Feet
- Dimensions: 19x15
Bedroom 4
- Features: Carpet
- Level: Upper
- Area: 336 Square Feet
- Dimensions: 21x16
Bedroom 5
- Features: Carpet
- Level: Upper
- Area: 462 Square Feet
- Dimensions: 21x22
Other
- Features: Tile-Ceramic
- Level: Main
- Area: 121 Square Feet
- Dimensions: 11x11
Other
- Features: Tile-Ceramic
- Level: Upper
- Area: 84 Square Feet
- Dimensions: 12x7
Bonus room
- Features: Carpet
- Level: Upper
- Area: 288 Square Feet
- Dimensions: 24x12
Dining room
- Features: Tile-Ceramic
- Level: Main
- Area: 208 Square Feet
- Dimensions: 16x13
Exercise room
- Features: Tile-Ceramic
- Level: Basement
- Area: 357 Square Feet
- Dimensions: 17x21
Family room
- Features: Engineered Hardwood
- Level: Upper
- Area: 576 Square Feet
- Dimensions: 24x24
Foyer
- Features: Tile-Ceramic
- Level: Main
- Area: 144 Square Feet
- Dimensions: 12x12
Great room
- Features: Hardwood
- Level: Main
- Area: 361 Square Feet
- Dimensions: 19x19
Other
- Features: Carpet
- Level: Basement
- Area: 594 Square Feet
- Dimensions: 27x22
Kitchen
- Features: Tile-Ceramic
- Level: Main
- Area: 744 Square Feet
- Dimensions: 31x24
Kitchen
- Features: Engineered Hardwood
- Level: Upper
- Area: 64 Square Feet
- Dimensions: 8x8
Kitchen
- Features: Tile-Ceramic
- Level: Basement
- Area: 228 Square Feet
- Dimensions: 19x12
Office
- Features: Carpet
- Level: Main
- Area: 240 Square Feet
- Dimensions: 16x15
Office
- Features: Hardwood
- Level: Upper
- Area: 280 Square Feet
- Dimensions: 20x14
Play room
- Features: Carpet
- Level: Basement
- Area: 1400 Square Feet
- Dimensions: 50x28
Sitting room
- Features: Hardwood
- Level: Main
- Area: 63 Square Feet
- Dimensions: 9x7
Sitting room
- Features: Hardwood
- Level: Main
- Area: 60 Square Feet
- Dimensions: 10x6
Utility room
- Features: Other
- Level: Basement
- Area: 240 Square Feet
- Dimensions: 15x16
Workshop
- Features: Other
- Level: Basement
- Area: 588 Square Feet
- Dimensions: 42x14
Heating
- Geothermal
Cooling
- Geothermal
Appliances
- Included: Gas Cooktop, Dishwasher, Dryer, Electric Water Heater, ENERGY STAR Qualified Appliances, Disposal, Gas Water Heater, Humidifier, Kitchen Exhaust, Oven, Double Oven, Convection Oven, Range Hood, Refrigerator, Refrigerator, Bar Fridge, Tankless Water Heater, Trash Compactor, Warming Drawer
- Laundry: Main Level, Upper Level, Other
Features
- Breakfast Bar, Bookcases, Cathedral Ceiling(s), High Ceilings, Tray Ceiling(s), Vaulted Ceiling(s), Kitchen Island, Entrance Foyer, Ceiling Fan(s), Hardwood Floors, In-Law Floorplan, Eat-in Kitchen, Pantry, Smart Thermostat, Sauna, Storage, Supplemental Storage, Walk-In Closet(s), Wet Bar
- Flooring: Hardwood
- Basement: Ceiling - 9+ feet,Egress Window(s),Full,Storage Space
- Number of fireplaces: 5
- Fireplace features: Great Room, Outside, Wood Burning
Interior area
- Total structure area: 8,810
- Total interior livable area: 8,810 sqft
- Finished area below ground: 3,163
Property
Parking
- Total spaces: 4
- Parking features: Attached
- Attached garage spaces: 4
- Details: Garage Parking Other(Garage Door Opener, Keyless Entry, Service Door)
Features
- Levels: Two
- Stories: 2
- Patio & porch: Covered, Deck
- Exterior features: Balcony
- Fencing: Fenced,Partial
Lot
- Size: 15 Acres
- Features: Irregular Lot, Rural - Not Subdivision, Mature Trees, Wooded
Details
- Additional structures: Barn Storage, Outbuilding
- Parcel number: 060816000010000016
- Special conditions: Sales Disclosure Supplements
- Other equipment: Radon System, Home Theater
- Horse amenities: None
Construction
Type & style
- Home type: SingleFamily
- Architectural style: Chateau
- Property subtype: Residential, Single Family Residence
Materials
- Brick, Stone
- Foundation: Concrete Perimeter
Condition
- New construction: No
- Year built: 2012
Utilities & green energy
- Water: Private Well
Community & HOA
Community
- Security: Security Alarm Paid
- Subdivision: No Subdivision
HOA
- Has HOA: No
Location
- Region: Zionsville
Financial & listing details
- Price per square foot: $318/sqft
- Tax assessed value: $2,822,400
- Annual tax amount: $28,000
- Date on market: 12/15/2023
- Cumulative days on market: 47 days
Price history
| Date | Event | Price |
|---|---|---|
| 4/5/2024 | Sold | $2,800,000-3.4%$318/sqft |
Source:  MIBOR as distributed by MLS GRID #21953589 Report a problem MIBOR as distributed by MLS GRID #21953589 Report a problem | ||
| 2/1/2024 | Pending sale | $2,900,000$329/sqft |
Source: MIBOR as distributed by MLS GRID #21953589 Report a problem | ||
| 12/15/2023 | Listed for sale | $2,900,000+673.3%$329/sqft |
Source: MIBOR as distributed by MLS GRID #21953589 Report a problem | ||
| 7/12/2007 | Sold | $375,000$43/sqft |
Source: MIBOR as distributed by MLS GRID #2700992 Report a problem | ||
Public tax history
| Year | Property taxes | Tax assessment |
|---|---|---|
| 2025 | $33,562 -4.5% | $2,822,400 +0.6% |
| 2024 | $35,159 +11% | $2,806,800 +1.9% |
| 2023 | $31,685 +14.5% | $2,753,300 +11.8% |
| 2022 | $27,677 +8.3% | $2,463,400 +19% |
| 2021 | $25,550 +6.7% | $2,070,900 +3.8% |
| 2020 | $23,939 +0% | $1,995,800 +3.4% |
| 2019 | $23,927 +7.3% | $1,929,400 -0.4% |
| 2018 | $22,294 +11.1% | $1,937,400 +6.9% |
| 2017 | $20,068 +2.1% | $1,813,000 +10.7% |
| 2016 | $19,652 +0.7% | $1,637,500 +4.5% |
| 2014 | $19,522 -3.1% | $1,567,000 -0.5% |
| 2013 | $20,152 +48.6% | $1,575,200 +55.8% |
| 2012 | $13,560 +514% | $1,011,200 +798% |
| 2011 | $2,208 -61.8% | $112,600 -64.2% |
| 2010 | $5,782 +28.3% | $314,200 +29.2% |
| 2009 | $4,505 +307.7% | $243,200 +124.8% |
| 2007 | $1,105 | $108,200 +37.1% |
| 2005 | -- | $78,900 |
Find assessor info on the county website
Neighborhood: 46077
Nearby homes
- $14,500-- bd-- ba-- sqft8370 E 300 S, Zionsville, IN 46077Off Market
- $2,175,4005 bd5 ba4.1k sqft8170 E 300 S, Zionsville, IN 46077Off Market
- $1,116,2002 Acres8125 E 300 S, Zionsville, IN 46077Off Market
- $780,7004 bd2 ba2.3k sqft8430 E 300 S, Zionsville, IN 46077Off Market
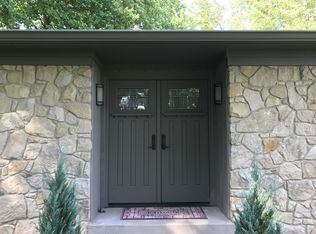
- $67,3002 Acres8101 E 300 S, Zionsville, IN 46077Off Market
- $25,20012.06 Acres8101 E 300 S, Zionsville, IN 46077Off Market
- $600,4003 bd2 ba2k sqft8101 E 300 S, Zionsville, IN 46077Off Market
- $2,514,9005 bd7 ba6.5k sqft8086 E 300 S, Zionsville, IN 46077Off Market
Nearby schools
GreatSchools rating
- 9/10Zionsville Middle SchoolGrades: 5-8Distance: 3.4 mi
- 10/10Zionsville Community High SchoolGrades: 9-12Distance: 3.4 mi
- 8/10Union Elementary SchoolGrades: PK-4Distance: 3.5 mi
Schools provided by the listing agent
- Middle: Zionsville West Middle School
Source: MIBOR as distributed by MLS GRID. This data may not be complete. We recommend contacting the local school district to confirm school assignments for this home.
Get a cash offer in 3 minutes
Find out how much your home could sell for in as little as 3 minutes with a no-obligation cash offer.
Estimated market value
$3,344,500
Get a cash offer in 3 minutes
Find out how much your home could sell for in as little as 3 minutes with a no-obligation cash offer.
Estimated market value
$3,344,500
- Indiana
- Boone County
- Zionsville
- 46077
- 8250 E 300 S
Nearby cities
Nearby zip codes
Other Zionsville Topics
