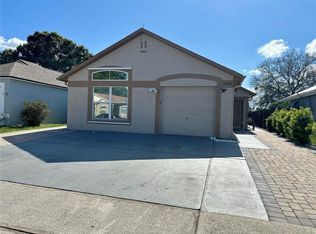
Welcome to Chickasaw Ridge! This beautifully renovated 3-bedroom, 2-bathroom corner-lot home offers privacy with no rear neighbors. Step into the open-concept living area, ideal for entertaining, featuring a fully remodeled kitchen with brand-new cabinets, granite countertops and stainless-steel appliances. The kitchen flows seamlessly into the dining/great room area with a sliding glass door providing abundant natural light and access to a large side patio and backyard, perfect for family gatherings. Inside, you'll find an oversized master suite accompanied by a fully renovated master bathroom and two spacious guest rooms and a fully renovated guest bathroom complete the home. The entire space features luxury vinyl flooring upgraded light fixtures and plumbing fixtures and fresh paint throughout. AC, Water Heater and Rood 2014. Outside, enjoy the new fence, fresh sod, and a newly screened patio for outdoor relaxation. Roof (2014), Waterheater (2014) and AC (2020) - stay tuned for all interior pictures to be added on 11/20. Minutes from Valencia Community College, a short drive to UCF, Waterford Lakes shopping, and convenient access to 417, 408, and 528. Close to hospitals, grocery stores, and restaurants, this move-in-ready home is in an unbeatable location. Don’t miss out—schedule your tour today!
Sold for $369,000
$369,000
8250 GOLDEN CHICKASAW CIRCLE, ORLANDO, FL 32825
3beds
1,334sqft
Single Family Residence
Built in 1996
5,220 Square Feet Lot
$361,700 Zestimate®
$277/sqft
$2,289 Estimated rent
Home value
$361,700
$329,000 - $398,000
$2,289/mo
Zestimate® history
Owner options
List your home for rent
$2,289/mo
Rent Zestimate®
Find your next renter with Zillow Rental Manager. Plus, with online applications, you can quickly screen prospective tenants – for free.
$2,289/mo
Rent Zestimate®
Refinance and save
$2,694/mo
Est. payment
Refinancing to a lower rate could help reduce your monthly payments and save thousands over the life of the loan.
$2,694/mo
Est. payment
Explore your selling options
Work with a Zillow partner agent
Leverage their expertise and Zillow's premium Showcase listings to get your home seen by more buyers.
Get startedList with your own agent
Get your home in front of millions of buyers by listing it on Zillow.
Learn how to do itSell it yourself
Take full control of how buyers see your home on Zillow by listing For Sale by Owner (FSBO).
List your homeWhat's special
Corner-lot homeSpacious guest roomsFully remodeled kitchenGranite countertopsAbundant natural lightOversized master suitePlumbing fixtures
Zillow last checked:
Listing updated:
Listed by:
Sharon Collado 407-655-8502,
LPT REALTY, LLC 877-366-2213
Bought with:
Monica Ramirez, 3422151
KELLER WILLIAMS ADVANTAGE REALTY
Source: Stellar MLS,MLS#: S5114939 Originating MLS: Osceola
Originating MLS: Osceola
Facts & features
Interior
Bedrooms & bathrooms
- Bedrooms: 3
- Bathrooms: 2
- Full bathrooms: 2
Primary bedroom
- Features: Ceiling Fan(s), Walk-In Closet(s)
- Level: First
- Dimensions: 13x12
Bathroom 2
- Features: Ceiling Fan(s), Walk-In Closet(s)
- Level: First
- Dimensions: 10x12
Bathroom 3
- Features: Other, Walk-In Closet(s)
- Level: First
- Dimensions: 10x10
Kitchen
- Features: Granite Counters
- Level: First
- Dimensions: 10x9
Living room
- Features: Ceiling Fan(s)
- Level: First
- Dimensions: 13x17
Heating
- Central
Cooling
- Central Air
Appliances
- Included: Dishwasher, Disposal, Microwave, Range, Refrigerator
- Laundry: In Garage
Features
- High Ceilings, Kitchen/Family Room Combo, Primary Bedroom Main Floor, Vaulted Ceiling(s), Walk-In Closet(s)
- Flooring: Luxury Vinyl
- Doors: Sliding Doors
- Has fireplace: No
- Common walls with other units/homes: Corner Unit
Interior area
- Total structure area: 1,592
- Total interior livable area: 1,334 sqft
Property
Parking
- Total spaces: 1
- Parking features: Garage - Attached
- Attached garage spaces: 1
Features
- Levels: One
- Stories: 1
- Exterior features: Rain Gutters, Sidewalk
- Has view: Yes
- View description: Pond
- Has water view: Yes
- Water view: Pond
Lot
- Size: 5,220 Square Feet
- Features: Corner Lot
- Residential vegetation: Fruit Trees
Details
- Parcel number: 242230134100320
- Zoning: R-2
- Special conditions: None
Construction
Type & style
- Home type: SingleFamily
- Property subtype: Single Family Residence
Materials
- Block
- Foundation: Slab
- Roof: Shingle
Condition
- New construction: No
- Year built: 1996
Details
- Warranty included: Yes
Utilities & green energy
- Sewer: Public Sewer
- Water: Public
- Utilities for property: Cable Available, Electricity Available
Community & HOA
Community
- Pet fee: $0 monthly
- Subdivision: CHICKASAW RIDGE
HOA
- Has HOA: Yes
- HOA fee: $33 monthly
- HOA name: Amanda Owens
- HOA phone: 407-847-2280
Location
- Region: Orlando
Financial & listing details
- Price per square foot: $277/sqft
- Tax assessed value: $256,822
- Annual tax amount: $1,239
- Date on market: 11/18/2024
- Cumulative days on market: 40 days
- Listing terms: Cash,Conventional,FHA,VA Loan
- Ownership: Fee Simple
- Total actual rent: 0
- Electric utility on property: Yes
- Road surface type: Asphalt
Price history
| Date | Event | Price |
|---|---|---|
| 1/27/2025 | Sold | $369,000$277/sqft |
Source:  Stellar MLS #S5114939 Report a problem Stellar MLS #S5114939 Report a problem | ||
| 12/31/2024 | Pending sale | $369,000$277/sqft |
Source: Stellar MLS #S5114939 Report a problem | ||
| 11/18/2024 | Listed for sale | $369,000+57%$277/sqft |
Source: Stellar MLS #S5114939 Report a problem | ||
| 3/24/2021 | Listing removed | -- |
Source: Owner Report a problem | ||
| 8/24/2020 | Listing removed | $235,000$176/sqft |
Source: Owner Report a problem | ||
| 5/26/2020 | Listed for sale | $235,000+195.2%$176/sqft |
Source: Owner Report a problem | ||
| 8/7/1996 | Sold | $79,600$60/sqft |
Source: Public Record Report a problem | ||
Public tax history
| Year | Property taxes | Tax assessment |
|---|---|---|
| 2024 | $1,322 +6.6% | $94,628 +3% |
| 2023 | $1,239 +6.5% | $91,872 +3% |
| 2022 | $1,163 +2.9% | $89,196 +3% |
| 2021 | $1,131 +2.3% | $86,598 +1.4% |
| 2020 | $1,105 +2.8% | $85,402 +2.3% |
| 2019 | $1,075 +2.1% | $83,482 +1.9% |
| 2018 | $1,053 | $81,925 -35.3% |
| 2017 | $1,053 +3.4% | $126,695 +7.2% |
| 2016 | $1,019 +2.4% | $118,224 +4.1% |
| 2015 | $995 -3.7% | $113,579 +10.2% |
| 2014 | $1,033 +2.6% | $103,104 +25.3% |
| 2013 | $1,007 +1.8% | $82,277 +9.7% |
| 2012 | $989 -2.1% | $75,006 -2.1% |
| 2011 | $1,011 -3% | $76,647 -4.9% |
| 2010 | $1,042 | $80,636 -28% |
| 2009 | -- | $112,057 -29.7% |
| 2008 | $1,130 -10% | $159,352 -7.2% |
| 2007 | $1,255 -3.7% | $171,710 +28.2% |
| 2006 | $1,303 +3% | $133,962 +20.7% |
| 2005 | $1,265 +5.6% | $110,977 +15.1% |
| 2004 | $1,198 +1% | $96,433 +2.9% |
| 2003 | $1,187 +3.1% | $93,688 +14.8% |
| 2002 | $1,151 -0.5% | $81,605 +6.5% |
| 2001 | $1,156 +2.7% | $76,657 +3.9% |
| 2000 | $1,126 | $73,798 |
Find assessor info on the county website
Neighborhood: 32825
Nearby homes
- $305,0003 bd2 ba1.1k sqft8254 Golden Chickasaw Cir, Orlando, FL 32825Off Market
- $335,0503 bd2 ba1.3k sqft8258 Golden Chickasaw Cir, Orlando, FL 32825Sold
- $303,0003 bd2 ba1.1k sqft8262 Golden Chickasaw Cir, Orlando, FL 32825Off Market
- $305,8003 bd2 ba1.3k sqft8227 Golden Chickasaw Cir, Orlando, FL 32825Off Market
- $314,5003 bd2 ba1.3k sqft8223 Golden Chickasaw Cir, Orlando, FL 32825Off Market
- $331,9003 bd2 ba1.3k sqft8231 Golden Chickasaw Cir, Orlando, FL 32825Off Market
- $335,000-- bd-- ba-- sqft8219 Golden Chickasaw Cir, Orlando, FL 32825Off Market
- $136,8253 bd2 ba1.2k sqft8219 Golden Chickasaw Cir, Orlando, FL 32825Off Market
Nearby schools
GreatSchools rating
- 3/10Forsyth Woods ElementaryGrades: PK-5Distance: 1.2 mi
- 4/10Union Park Middle SchoolGrades: 6-8Distance: 1.8 mi
- 3/10Colonial High SchoolGrades: 9-12Distance: 1.7 mi
Schools provided by the listing agent
- Elementary: Forsyth Woods Elementary
- Middle: Union Park Middle
- High: Colonial High
Source: Stellar MLS. This data may not be complete. We recommend contacting the local school district to confirm school assignments for this home.
Get a cash offer in 3 minutes
Find out how much your home could sell for in as little as 3 minutes with a no-obligation cash offer.
Estimated market value
$361,700
Get a cash offer in 3 minutes
Find out how much your home could sell for in as little as 3 minutes with a no-obligation cash offer.
Estimated market value
$361,700
- Florida
- Orange County
- Orlando
- 32825
- 8250 GOLDEN CHICKASAW CIRCLE
Nearby cities
Nearby neighborhoods
Nearby zip codes
Other Orlando Topics
