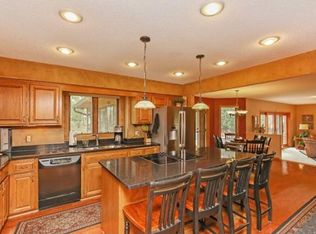
Welcome to this exceptional 4-bedroom, 4-bath Apple Valley home with a spacious 3-car garage. This property has been lovingly cared for by only its second owners and thoughtfully designed to harmonize comfort, style, and a deep connection to nature. Every detail reflects pride of ownership, from the inviting living spaces to the seamless integration of indoor and outdoor living. The inviting hearth room serves as the heart of the home, surrounded by stunning floor-to-ceiling windows that fill the interior with natural light. The upper level of the home is dedicated entirely to your private primary suite, featuring a charming sitting room complete with a cozy potbelly stove — the perfect place to unwind and enjoy peaceful moments. Multiple levels offer seamless access to expansive patios and tiered decks—perfect for relaxing or entertaining outdoors. Nestled on over an acre of land with mature trees, this property provides a rare sense of privacy and tranquility, offering your very own serene view into nature. The unique character and charm of this home truly needs to be experienced in person — come see it for yourself and discover all it has to offer!
Closed
$725,000
8250 Havelock Ct, Apple Valley, MN 55124
4beds
4,455sqft
Single Family Residence
Built in 1985
1.37 Acres Lot
$726,100 Zestimate®
$163/sqft
$3,888 Estimated rent
Home value
$726,100
$675,000 - $777,000
$3,888/mo
Zestimate® history
Owner options
List your home for rent
$3,888/mo
Rent Zestimate®
Find your next renter with Zillow Rental Manager. Plus, with online applications, you can quickly screen prospective tenants – for free.
$3,888/mo
Rent Zestimate®
Refinance and save
$3,663/mo
Est. payment
Refinancing to a lower rate could help reduce your monthly payments and save thousands over the life of the loan.
$3,663/mo
Est. payment
Explore your selling options
Work with a Zillow partner agent
Leverage their expertise and Zillow's premium Showcase listings to get your home seen by more buyers.
Get startedList with your own agent
Get your home in front of millions of buyers by listing it on Zillow.
Learn how to do itSell it yourself
Take full control of how buyers see your home on Zillow by listing For Sale by Owner (FSBO).
List your homeWhat's special
Zillow last checked:
Listing updated:
Listed by:
Isaac Johnson 612-280-9991,
Keller Williams Realty Integrity Lakes
Bought with:
Joe S Maselter
Fuze Real Estate
Source: NorthstarMLS as distributed by MLS GRID,MLS#: 6800656
Facts & features
Interior
Bedrooms & bathrooms
- Bedrooms: 4
- Bathrooms: 4
- Full bathrooms: 2
- 3/4 bathrooms: 1
- 1/2 bathrooms: 1
Bedroom
- Level: Second
- Area: 260 Square Feet
- Dimensions: 20x13
Bedroom 2
- Level: First
- Area: 169 Square Feet
- Dimensions: 13x13
Bedroom 3
- Level: First
- Area: 176 Square Feet
- Dimensions: 16x11
Bedroom 4
- Level: First
- Area: 210 Square Feet
- Dimensions: 15x14
Primary bathroom
- Level: Second
- Area: 260 Square Feet
- Dimensions: 20x13
Bathroom
- Level: First
- Area: 90 Square Feet
- Dimensions: 10x9
Bathroom
- Level: Main
- Area: 64 Square Feet
- Dimensions: 8x8
Bathroom
- Level: Basement
- Area: 54 Square Feet
- Dimensions: 9x6
Other
- Level: Lower
- Area: 384 Square Feet
- Dimensions: 24x16
Dining room
- Level: Main
- Area: 190 Square Feet
- Dimensions: 19x10
Family room
- Level: Main
- Area: 380 Square Feet
- Dimensions: 20x19
Kitchen
- Level: Main
- Area: 270 Square Feet
- Dimensions: 18x15
Living room
- Level: Main
- Area: 342 Square Feet
- Dimensions: 19x18
Office
- Level: Main
- Area: 154 Square Feet
- Dimensions: 14x11
Other
- Level: Main
- Area: 529 Square Feet
- Dimensions: 23x23
Recreation room
- Level: Lower
- Area: 325 Square Feet
- Dimensions: 25x13
Sitting room
- Level: Second
- Area: 169 Square Feet
- Dimensions: 13x13
Storage
- Level: Basement
- Area: 132 Square Feet
- Dimensions: 12x11
Sun room
- Level: Main
- Area: 48 Square Feet
- Dimensions: 8x6
Walk in closet
- Level: Second
- Area: 135 Square Feet
- Dimensions: 15x9
Heating
- Forced Air
Cooling
- Central Air
Appliances
- Included: Central Vacuum, Cooktop, Dishwasher, Disposal, Double Oven, Dryer, Humidifier, Gas Water Heater, Microwave, Refrigerator, Wall Oven, Washer, Water Softener Rented
- Laundry: Electric Dryer Hookup, Main Level, Other, Sink, Washer Hookup
Features
- Central Vacuum
- Basement: Daylight,Finished,Walk-Out Access
- Number of fireplaces: 4
- Fireplace features: Brick, Family Room, Gas, Living Room, Primary Bedroom, Wood Burning, Wood Burning Stove
Interior area
- Total structure area: 4,455
- Total interior livable area: 4,455 sqft
- Finished area above ground: 3,458
- Finished area below ground: 997
Property
Parking
- Total spaces: 3
- Parking features: Attached, Asphalt, Driveway - Other Surface, Garage Door Opener, Heated Garage, Insulated Garage
- Attached garage spaces: 3
- Has uncovered spaces: Yes
- Details: Garage Door Height (7), Garage Door Width (9)
Accessibility
- Accessibility features: None
Features
- Levels: Four or More Level Split
- Patio & porch: Deck, Patio, Porch
Lot
- Size: 1.37 Acres
- Dimensions: 119 x 237 x 230 x 90 x 314
- Features: Irregular Lot, Tree Coverage - Heavy
Details
- Foundation area: 1252
- Parcel number: 011700201080
- Zoning description: Residential-Single Family
Construction
Type & style
- Home type: SingleFamily
- Property subtype: Single Family Residence
Materials
- Block
- Roof: Pitched,Wood
Condition
- New construction: No
- Year built: 1985
Utilities & green energy
- Electric: Circuit Breakers, 200+ Amp Service, Power Company: Dakota Electric Association
- Gas: Natural Gas
- Sewer: City Sewer/Connected
- Water: City Water/Connected
Community & HOA
Community
- Subdivision: Chateau Estates 3rd Add
HOA
- Has HOA: No
Location
- Region: Apple Valley
Financial & listing details
- Price per square foot: $163/sqft
- Tax assessed value: $721,500
- Annual tax amount: $8,900
- Date on market: 11/10/2025
- Cumulative days on market: 58 days
- Road surface type: Paved
Price history
| Date | Event | Price |
|---|---|---|
| 2/13/2026 | Sold | $725,000$163/sqft |
Source:  NorthstarMLS as distributed by MLS GRID #6800656 Report a problem NorthstarMLS as distributed by MLS GRID #6800656 Report a problem | ||
| 1/12/2026 | Pending sale | $725,000$163/sqft |
Source: NorthstarMLS as distributed by MLS GRID #6800656 Report a problem | ||
| 11/15/2025 | Listed for sale | $725,000+95.9%$163/sqft |
Source: NorthstarMLS as distributed by MLS GRID #6800656 Report a problem | ||
| 4/30/1999 | Sold | $370,000$83/sqft |
Source: Agent Provided Report a problem | ||
Public tax history
| Year | Property taxes | Tax assessment |
|---|---|---|
| 2025 | $9,590 +7.8% | $721,500 +0.8% |
| 2024 | $8,900 +5.6% | $715,700 +1.4% |
| 2023 | $8,428 +12.2% | $705,600 +4.5% |
| 2022 | $7,514 +9.3% | $675,300 +17.1% |
| 2021 | $6,872 +1.2% | $576,500 +3.1% |
| 2020 | $6,788 +0.4% | $559,400 +3.1% |
| 2019 | $6,760 | $542,800 +9% |
| 2018 | $6,760 +15.3% | $498,200 +1.5% |
| 2017 | $5,864 -3% | $490,700 +1.4% |
| 2016 | $6,047 -3.9% | $483,800 +0.6% |
| 2015 | $6,293 -0.6% | $480,700 -6.1% |
| 2014 | $6,329 -5.9% | $511,900 +0.3% |
| 2013 | $6,723 -3.5% | $510,400 |
| 2012 | $6,966 -3.1% | -- |
| 2011 | $7,190 -0.4% | -- |
| 2010 | $7,218 -0.6% | -- |
| 2009 | $7,264 -0.4% | -- |
| 2008 | $7,297 -1% | -- |
| 2007 | $7,371 -1.8% | -- |
| 2006 | $7,507 +23.8% | -- |
| 2004 | $6,064 +5% | -- |
| 2003 | $5,776 +4.5% | -- |
| 2002 | $5,528 -17.2% | -- |
| 2001 | $6,679 | -- |
Find assessor info on the county website
Neighborhood: Alimagnet
Nearby homes
- $618,1004 bd4 ba2.8k sqft8270 Havelock Ct, Apple Valley, MN 55124Off Market
- $798,2004 bd4 ba5.5k sqft8230 Havelock Ct, Apple Valley, MN 55124Off Market
- $380,8004 bd2 ba2k sqft8295 135th St W, Apple Valley, MN 55124Off Market
- $385,5005 bd3 ba1.2k sqft8315 135th St W, Apple Valley, MN 55124Off Market
- $429,2005 bd3 ba2.4k sqft8285 135th St W, Apple Valley, MN 55124Off Market
- $442,5004 bd3 ba2.5k sqft8335 135th St W, Apple Valley, MN 55124Sold
- $585,9005 bd3 ba2.3k sqft8290 Havelock Ct, Apple Valley, MN 55124Off Market
- $670,5005 bd4 ba4.2k sqft8275 Havelock Ct, Apple Valley, MN 55124Off Market
Nearby schools
GreatSchools rating
- 5/10Westview Elementary SchoolGrades: K-5Distance: 1.1 mi
- 8/10Falcon Ridge Middle SchoolGrades: 6-8Distance: 2.5 mi
- 6/10Apple Valley Senior High SchoolGrades: 9-12Distance: 0.8 mi
Get a cash offer in 3 minutes
Find out how much your home could sell for in as little as 3 minutes with a no-obligation cash offer.
Estimated market value
$726,100
Get a cash offer in 3 minutes
Find out how much your home could sell for in as little as 3 minutes with a no-obligation cash offer.
Estimated market value
$726,100
- Minnesota
- Dakota County
- Apple Valley
- 55124
- Alimagnet
- 8250 Havelock Ct
