Skip main navigation
Sold
  • $495,000

    8250 Hummingbird Dr, Ypsilanti, MI 48197

    4beds
    2,923sqft
    Single Family Residence
    Built in 2002
    10,454 Square Feet Lot
    $517,800 Zestimate®
    $169/sqft
    $3,386 Estimated rent

    Home value

    $517,800

    $492,000 - $544,000

    $3,386/mo

    Zestimate® history
    Loading
    Loading...

    Owner options

    List your home for rent

    $3,386/mo

    Rent Zestimate®

    Find your next renter with Zillow Rental Manager. Plus, with online applications, you can quickly screen prospective tenants – for free.

    Learn more

    $3,386/mo

    Rent Zestimate®

    Refinance and save

    $3,731/mo

    Est. payment

    Refinancing to a lower rate could help reduce your monthly payments and save thousands over the life of the loan.

    See today's rates

    $3,731/mo

    Est. payment

    Explore your selling options

    Work with a Zillow partner agent

    Leverage their expertise and Zillow's premium Showcase listings to get your home seen by more buyers.

    Get started

    List with your own agent

    Get your home in front of millions of buyers by listing it on Zillow.

    Learn how to do it

    Sell it yourself

    Take full control of how buyers see your home on Zillow by listing For Sale by Owner (FSBO).

    List your home

    What's special

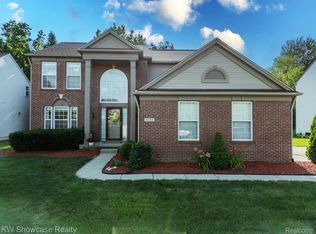
    Move-in ready Windsor III model, Pulte house, in the desirable Preserve community within Lincoln Schools. This well-maintained home features cherry hardwood floors, cherry cabinetry, stainless steel appliances, and a beautiful butler's pantry. The spacious layout includes formal living and dining rooms, a large family room, and a private office highlighted by a dual-sided fireplace. The expansive primary suite offers vaulted ceilings, dual sinks, a jacuzzi tub, and a large walk-in closet. Additional features include crown molding, updated carpet, ceiling fans throughout, and generous storage space. The 2-story foyer welcomes you with natural light and hardwood floors. The basement includes an egress window and is pre-plumbed for an additional bathroom, offering excellent potential for future finishing and additional living space. Recent updates include the Roof, A/C, Furnace and other mechanical improvements. Enjoy the beautiful huge composite deck, sprinkler system, oversized attached garage with extra storage space. A spacious, move-in ready home offering comfort, functionality, and room to grow. Wonderful Neighborhood with Walking Trails! Come see it soon!! Seller's Agent is the Owner

    Zillow last checked:

    Listing updated:

    Listed by:

    Hala Shehadeh 734-623-3595,

    The Charles Reinhart Company

    Bought with:

    Jason Boggs, 6506044624

    The Charles Reinhart Company

    Source: MichRIC,MLS#: 26024780MLS Logo

    Facts & features

    Interior

    Bedrooms & bathrooms
    • Bedrooms: 4
    • Bathrooms: 3
    • Full bathrooms: 2
    • 1/2 bathrooms: 1
    Primary bedroom
    • Level: Upper
    • Area: 320
    • Dimensions: 20.00 x 16.00
    Bedroom 2
    • Level: Upper
    • Area: 110
    • Dimensions: 11.00 x 10.00
    Bedroom 3
    • Level: Upper
    • Area: 121
    • Dimensions: 11.00 x 11.00
    Bedroom 4
    • Level: Upper
    • Area: 121
    • Dimensions: 11.00 x 11.00
    Primary bathroom
    • Level: Upper
    • Area: 160
    • Dimensions: 16.00 x 10.00
    Bathroom 2
    • Level: Upper
    • Area: 924
    • Dimensions: 11.00 x 84.00
    Bathroom 3
    • Level: Main
    • Area: 24
    • Dimensions: 6.00 x 4.00
    Dining room
    • Level: Main
    • Area: 176
    • Dimensions: 16.00 x 11.00
    Family room
    • Level: Main
    • Area: 315
    • Dimensions: 21.00 x 15.00
    Kitchen
    • Level: Main
    • Area: 320
    • Dimensions: 20.00 x 16.00
    Laundry
    • Level: Main
    • Area: 49
    • Dimensions: 7.00 x 7.00
    Living room
    • Level: Main
    • Area: 187
    • Dimensions: 17.00 x 11.00
    Office
    • Level: Main
    • Area: 126
    • Dimensions: 14.00 x 9.00
    Heating
    • Forced Air
    Cooling
    • Central Air
    Appliances
    • Included: Dishwasher, Disposal, Double Oven, Dryer, Microwave, Oven, Range, Refrigerator, Washer
    • Laundry: Gas Dryer Hookup, Laundry Chute, Laundry Room
    Features
    • Ceiling Fan(s), Center Island, Eat-in Kitchen, Pantry
    • Flooring: Carpet, Ceramic Tile, Wood
    • Windows: Screens, Insulated Windows, Window Treatments
    • Basement: Full
    • Number of fireplaces: 1
    • Fireplace features: Family Room
    Interior area
    • Total structure area: 2,923
    • Total interior livable area: 2,923 sqft
    • Finished area below ground: 0

    Property

    Parking
    • Total spaces: 3
    • Parking features: Garage Door Opener, Attached
    • Garage spaces: 3
    Features
    • Stories: 2
    • Exterior features: Play Equipment
    Lot
    • Size: 10,454 Square Feet
    • Dimensions: 80 x 130
    Details
    • Parcel number: K1128115212
    • Zoning description: R3

    Construction

    Type & style
    • Home type: SingleFamily
    • Architectural style: Colonial
    • Property subtype: Single Family Residence
    Materials
    • Brick, Log, Vinyl Siding
    • Roof: Asphalt
    Condition
    • New construction: No
    • Year built: 2002
    Details
    • Builder name: Pulte Land Company LLC

    Utilities & green energy

    • Sewer: Public Sewer
    • Water: Public
    • Utilities for property: Natural Gas Available, Electricity Available, Natural Gas Connected

    Community & HOA

    Community
    • Security: Carbon Monoxide Detector(s), Fire Alarm, Smoke Detector(s)
    • Subdivision: Partridge Creek North Sub
    HOA
    • Has HOA: Yes
    • Services included: None
    • HOA fee: $450 annually
    Location
    • Region: Ypsilanti

    Financial & listing details

    • Price per square foot: $169/sqft
    • Tax assessed value: $191,634
    • Annual tax amount: $7,174
    • Date on market: 5/29/2026
    • Listing terms: Cash,FHA,Conventional
    • Electric utility on property: Yes
    • Road surface type: Paved

    Price history

    DateEventPrice
    7/8/2026Sold$495,000-2.6%$169/sqft
    Source: MichRIC #26024780 Report a problem
    6/1/2026Pending sale$508,000$174/sqft
    Source: MichRIC #26024780 Report a problem
    5/29/2026Listed for sale$508,000+59.2%$174/sqft
    Source: MichRIC #26024780 Report a problem
    7/31/2017Sold$319,175-1.8%$109/sqft
    Source: Public Record Report a problem
    5/19/2017Listed for sale$324,900+202.2%$111/sqft
    Source: EXP Realty LLC-Troy #217041130 Report a problem
    7/15/2003Sold$107,500$37/sqft
    Source: Public Record Report a problem

    Public tax history

    YearProperty taxesTax assessment
    2025$6,727 $236,600 +6.5%
    2024-- $222,200 +71.8%
    2023-- $129,300 -26.9%
    2022-- $176,900 +3.7%
    2021-- $170,600 +4%
    2020-- $164,100 +6.7%
    2019-- $153,800 +2.1%
    2018-- $150,700 +1.7%
    2017$5,494 $148,200 +29.4%
    2016$5,494 +5.5%$114,500 +0.3%
    2015$5,207 $114,158 +3.2%
    2014$5,207 $110,592
    2013$5,207 $110,592 +2.4%
    2012-- $108,000 -2.1%
    2011-- $110,300 -0.1%
    2010-- $110,400 -13%
    2009-- $126,900 -16%
    2008-- $151,000 -9.4%
    2007-- $166,600 -1.1%
    2005-- $168,400 +1.9%
    2004-- $165,300 +2.8%
    2003-- $160,800 +704%
    2002$1,115 $20,000
    2001-- $20,000
    Find assessor info on the county website

    Neighborhood: 48197

    Nearby schools

    GreatSchools rating
    Get a cash offer in 3 minutes
    Find out how much your home could sell for in as little as 3 minutes with a no-obligation cash offer.
    Estimated market value
    $517,800
    Get a cash offer in 3 minutes
    Find out how much your home could sell for in as little as 3 minutes with a no-obligation cash offer.
    Estimated market value
    $517,800