Skip main navigation
Closed
  • $235,000

    8250 N Grand Canyon Dr Unit 1009, Las Vegas, NV 89166

    2beds
    1,137sqft
    Condominium
    Built in 2004
    -- sqft lot
    $230,800 Zestimate®
    $207/sqft
    $1,587 Estimated rent

    Home value

    $230,800

    $210,000 - $254,000

    $1,587/mo

    Zestimate® history
    Loading
    Loading...

    Owner options

    List your home for rent

    $1,587/mo

    Rent Zestimate®

    Find your next renter with Zillow Rental Manager. Plus, with online applications, you can quickly screen prospective tenants – for free.

    Learn more

    $1,587/mo

    Rent Zestimate®

    Refinance and save

    $1,620/mo

    Est. payment

    Refinancing to a lower rate could help reduce your monthly payments and save thousands over the life of the loan.

    See today's rates

    $1,620/mo

    Est. payment

    Explore your selling options

    Work with a Zillow partner agent

    Leverage their expertise and Zillow's premium Showcase listings to get your home seen by more buyers.

    Get started

    List with your own agent

    Get your home in front of millions of buyers by listing it on Zillow.

    Learn how to do it

    Sell it yourself

    Take full control of how buyers see your home on Zillow by listing For Sale by Owner (FSBO).

    List your home

    What's special

    Open-concept layoutResort-style pool and spaSeparate laundry roomPrivate covered patioWell-appointed kitchenLush landscapingSpacious family room
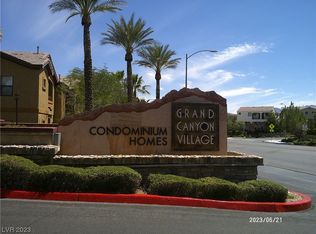
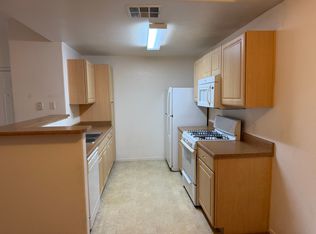
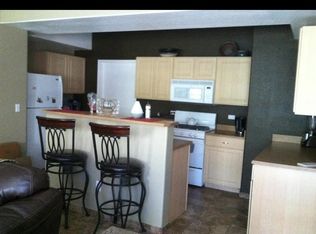
    Beautiful 2-Bedrοοm Cοndo in Gatеd Nοrthwest Community – First Flοor Unіt! Welcome to 8250 N Grand Canyon Dr #1009! This first-floor unit features an open-concept layout with a spacious family room and a well-appointed kitchen complete with a large island, solid surface countertops, breakfast bar, all appliances. Tile and manmade wood flooring throughout. Enjoy the convenience of a separate laundry room with washer and dryer included, and step out to your private covered patio, ideal for morning coffee or evening relaxation. Community amenities include a resort-style pool and spa, clubhouse, fitness center, all surrounded by lush landscaping. The nearby Skye Canyon Marketplace offers shopping, dining, and services just moments away. Quick access to the 95 and 215 freeways! Whether you're a first-time buyer, downsizing, or looking for a low-maintenance lifestyle, this home in a highly desirable Northwest Las Vegas location is a must-see! Tour today—this one won’t last!

    Zillow last checked:

    Listing updated:

    Listed by:

    Shane K. Scott B.0031236 702-932-8295,

    Realty Executives Experts

    Bought with:

    Cassandra D. Smith, S.0169257

    Simply Vegas

    Source: LVR,MLS#: 2701674MLS LogoOriginating MLS: Greater Las Vegas Association of Realtors Inc

    Facts & features

    Interior

    Bedrooms & bathrooms
    • Bedrooms: 2
    • Bathrooms: 2
    • Full bathrooms: 2
    Primary bedroom
    • Description: Downstairs,Walk-In Closet(s)
    • Dimensions: 13x12
    Bedroom 2
    • Description: Closet,Walk-In Closet(s),With Bath
    • Dimensions: 12x11
    Dining room
    • Description: Living Room/Dining Combo
    • Dimensions: 9x9
    Kitchen
    • Description: Breakfast Bar/Counter,Island,Laminate Countertops,Tile Flooring
    Living room
    • Description: Entry Foyer,Front
    • Dimensions: 14x12
    Heating
    • Central, Gas
    Cooling
    • Central Air, Electric
    Appliances
    • Included: Dryer, Dishwasher, Disposal, Gas Range, Gas Water Heater, Microwave, Refrigerator, Washer
    • Laundry: Gas Dryer Hookup, Laundry Room
    Features
    • BathroomonMainLevel, Bedroom on Main Level, Ceiling Fan(s), Full Bath on Main Level, Primary Downstairs, Window Treatments
    • Flooring: Laminate, Tile
    • Windows: Blinds, Double Pane Windows
    • Has fireplace: No
    Interior area
    • Total structure area: 1,137
    • Total interior livable area: 1,137 sqft

    Property

    Parking
    • Total spaces: 1
    • Parking features: Assigned, Covered, Detached Carport, Guest
    • Carport spaces: 1
    Features
    • Stories: 2
    • Patio & porch: Covered, Patio
    • Exterior features: Patio, Sprinkler/Irrigation
    • Pool features: Community
    • Fencing: None
    • Has view: Yes
    • View description: None
    Lot
    • Size: 1,137 Square Feet
    • Features: Corner Lot, Drip Irrigation/Bubblers, Desert Landscaping, Landscaped, Rocks, < 1/4 Acre
    Details
    • Parcel number: 12507715017
    • Zoning description: Single Family
    • Horse amenities: None

    Construction

    Type & style
    • Home type: Condo
    • Architectural style: Two Story
    • Property subtype: Condominium
    • Attached to another structure: Yes
    Materials
    • Frame, Stucco
    • Roof: Pitched,Tile
    Condition
    • Average Condition,Resale
    • Year built: 2004

    Utilities & green energy

    • Electric: Photovoltaics None
    • Sewer: Public Sewer
    • Water: Public
    • Utilities for property: Underground Utilities
    Green energy
    • Energy efficient items: Windows

    Community & HOA

    Community
    • Features: Pool
    • Security: Gated Community
    • Subdivision: Grand Canyon Village Condo
    HOA
    • Has HOA: Yes
    • Amenities included: Clubhouse, Gated, Pool, Spa/Hot Tub
    • Services included: Association Management, Insurance, Maintenance Grounds, Recreation Facilities, Trash
    • HOA fee: $234 monthly
    • HOA name: Grand Canyon Village
    • HOA phone: 702-362-6262
    Location
    • Region: Las Vegas

    Financial & listing details

    • Price per square foot: $207/sqft
    • Tax assessed value: $138,746
    • Annual tax amount: $952
    • Date on market: 7/16/2025
    • Listing agreement: Exclusive Right To Sell
    • Listing terms: Cash,Conventional,VA Loan
    • Ownership: Condominium
    • Road surface type: Paved

    Price history

    DateEventPrice
    8/25/2025Sold$235,000-5.2%$207/sqft
    Source: LVR #2701674 Report a problem
    8/14/2025Contingent$248,000$218/sqft
    Source: LVR #2701674 Report a problem
    7/16/2025Listed for sale$248,000+361%$218/sqft
    Source: LVR #2701674 Report a problem
    2/22/2010Sold$53,800+7.8%$47/sqft
    Source: Public Record Report a problem
    10/3/2009Listing removed$49,900$44/sqft
    Source: Realty ONE Group #966694 Report a problem
    8/29/2009Listed for sale$49,900-71.1%$44/sqft
    Source: Realty ONE Group #966694 Report a problem
    11/16/2005Sold$172,900$152/sqft
    Source: Public Record Report a problem

    Public tax history

    YearProperty taxesTax assessment
    2026$1,028 +8%$48,561 -2.3%
    2025$952 +7.9%$49,694 -2.2%
    2024$882 +8%$50,793 +12.7%
    2023$817 +8%$45,072 +3.6%
    2022$757 +7.8%$43,485 +3%
    2021$702 +6.8%$42,231 +9.8%
    2020$658 +4.8%$38,461 +19.4%
    2019$628 +6.9%$32,199
    2018$587 $32,199 +4.6%
    2017$587 $30,784 +14.5%
    2016$587 +3.5%$26,889 +33.2%
    2015$568 $20,183 +9.5%
    2014$568 $18,439
    2013-- $18,439 +13%
    2012-- $16,311 -9.1%
    2011-- $17,935 +0.8%
    2010-- $17,796 -59.6%
    2009-- $44,014
    2008-- $44,014 -24%
    2007-- $57,911 +17.5%
    2006-- $49,282
    Find assessor info on the county website

    Neighborhood: Centennial Hills

    Nearby schools

    GreatSchools rating
    Schools provided by the listing agent
    • Elementary: Bilbray, James H.,Scherkenbach, William & Mary
    • Middle: Escobedo Edmundo
    • High: Arbor View

    Source: LVR. This data may not be complete. We recommend contacting the local school district to confirm school assignments for this home.

    Get a cash offer in 3 minutes
    Find out how much your home could sell for in as little as 3 minutes with a no-obligation cash offer.
    Estimated market value
    $230,800
    Get a cash offer in 3 minutes
    Find out how much your home could sell for in as little as 3 minutes with a no-obligation cash offer.
    Estimated market value
    $230,800