Skip main navigation
Accepting backups
  • $1,149,000

    8250 NE 3rd Ct, Miami, FL 33138

    3beds
    1,647sqft
    : 
    Loading
    Get pre-qualified
    Single Family Residence
    Built in 1938
    9,450 Square Feet Lot
    $-- Zestimate®
    $698/sqft
    $-- HOA

    What's special

    Front and rear accessWasher and dryerPrime corner lotImpact windows and doorsWalk-in closet
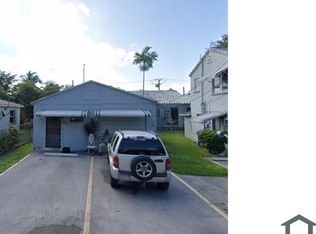
    Unique and beautifully designed 3-bedroom, 2.5-bath home situated on a prime corner lot with both front and rear access. Features wood and tile floors throughout, impact windows and doors, and a spacious layout full of character and color. Two bedrooms are connected by a Jack-and-Jill bathroom showcasing original tile details that add timeless charm. The home also offers a walk-in closet, washer and dryer, and an outdoor deck perfect for entertaining. Enjoy the large pool area complete with an outdoor shower and direct access to an interior bathroom for added convenience. Centrally located near major expressways, restaurants, shopping, and more.
    54 days
    |
    657
    |
    71
    |

    Likely to sell faster than

    Zillow last checked:

    Listing updated:

    Listed by:

    Louis Tamayo 305-608-5617,

    Grass Tamayo Real Estate Group LLC,

    Damian Grass 786-839-4222,

    Grass Tamayo Real Estate Group LLC

    Source: MIAMI,MLS#: A12018164MLS LogoOriginating MLS: A-Miami Association of REALTORS

      Facts & features

      Interior

      Bedrooms & bathrooms
      • Bedrooms: 3
      • Bathrooms: 3
      • Full bathrooms: 2
      • 1/2 bathrooms: 1
      Rooms
      • Room types: Great Room
      Heating
      • Central
      Cooling
      • Ceiling Fan(s), Central Air
      Appliances
      • Included: Dishwasher, Disposal, Dryer, Microwave, Electric Range, Refrigerator, Washer
      • Laundry: Washer/Dryer Hook-Up
      Features
      • Closet Cabinetry, Pantry, Vaulted Ceiling(s), Walk-In Closet(s)
      • Flooring: Wood
      • Doors: High Impact Doors
      • Windows: Complete Impact Glass
      • Has fireplace: Yes
      Interior area
      • Total structure area: 1,647
      • Total interior livable area: 1,647 sqft
      Video & virtual tour

      Property

      Parking
      • Parking features: Additional Spaces Available, Driveway
      • Has uncovered spaces: Yes
      Features
      • Stories: 1
      • Entry location: First Floor Entry
      • Patio & porch: Patio
      • Exterior features: Outdoor Shower
      • Has private pool: Yes
      • Pool features: In Ground, Concrete, Pool Only
      • Has view: Yes
      • View description: Garden, Pool
      Lot
      • Size: 9,450 Square Feet
      • Features: Less Than 1/4 Acre Lot
      Details
      • Parcel number: 0132070270240
      • Zoning: 0104

      Construction

      Type & style
      • Home type: SingleFamily
      • Property subtype: Single Family Residence
      Materials
      • Concrete Block Construction, CBS Construction
      • Roof: Shingle
      Condition
      • Year built: 1938

      Utilities & green energy

      • Electric: Circuit Breakers
      • Sewer: Public Sewer
      • Water: Municipal Water

      Community & HOA

      Community
      • Subdivision: Oakland Grove Amd Pl
      HOA
      • Has HOA: No
      Location
      • Region: Miami

      Financial & listing details

      • Price per square foot: $698/sqft
      • Tax assessed value: $653,808
      • Annual tax amount: $8,030
      • Date on market: 5/13/2026
      • Listing terms: All Cash,Conventional
      • Road surface type: Paved Road

        Estimated market value

        Not available

        Estimated sales range

        Not available

        Not available

        Price history

        DateEventPrice
        5/13/2026Listed for sale$1,149,000+434.4%$698/sqft
        Source: MIAMI #A12018164 Report a problem
        8/6/2014Sold$215,000$131/sqft
        Source: Public Record Report a problem

        Public tax history

        YearProperty taxesTax assessment
        2025$8,365 +7.7%$382,360 +6.6%
        2024$7,768 +2.2%$358,699 +6.5%
        2023$7,604 +9.7%$336,714 +6.4%
        2022$6,932 +9.7%$316,418 +6.3%
        2021$6,317 +1.3%$297,667 +5%
        2020$6,234 +5.3%$283,395 +4.6%
        2019$5,921 +5.8%$270,821 +5.2%
        2018$5,597 $257,320 +5.2%
        2017$5,597 +3.4%$244,548 +3.6%
        2016$5,414 +25.5%$236,118 +47.8%
        2015$4,313 +147.9%$159,792 +89.3%
        2014$1,740 +6.8%$84,406 +6.3%
        2011$1,629 +28.3%$79,388 +1.5%
        2010$1,269 +8.8%$78,215 +2.7%
        2009$1,166 -17.1%$76,159
        2007$1,408 -7.2%--
        2006$1,516 --
        2005$1,516 +0.3%--
        2004$1,512 +3.5%--
        2003$1,462 +4%--
        2002$1,405 --
        2001$1,405 --

        Find assessor info on the county website

        Monthly payment

        Est. payment

        Payment breakdown

        Explore the cost of this home by adjusting the details. Changes won't be saved.
        All calculations are estimates and provided by Zillow, Inc. for informational purposes only. Actual amounts may vary.
        HOA fees may include property taxes on listings classified as Co-Ops. Contact the listing agent and/or owner for fee details.
        Mortgage interest rates are dependent on a number of factors, including credit score, down payment, and repayment length. Interest rate data provided by Zillow Group Marketplace, Inc. as of 1/1/1970 from various mortgage lenders with which we have lead or other similar arrangements; the Estimated Payment is an average of those rates.
        See how much you could borrow to make a competitive offer.

        Climate risks

        Neighborhood: Little Haiti

        Getting around

        86 / 100
        Very Walkable
        53 / 100
        Good Transit
        65 / 100
        Bikeable

        Nearby schools

        GreatSchools rating

        A local agent can set up tours, give advice and negotiate with sellers.

        A local lender can help you make sure your offer is ready when you are.

        Browse local experts

        Similar homes

        Skip to the end of the carouselSkip to the beginning of the carousel