Skip main navigation
Off market
  • $307,600

    8250 Night Owl Ct, New Port Richey, FL 34655

    3beds
    1,404sqft
    Single Family Residence
    Built in 2003
    5,532 Square Feet Lot
    $307,600 Zestimate®
    $219/sqft
    $1,992 Estimated rent

    Home value

    $307,600

    $292,000 - $323,000

    $1,992/mo

    Zestimate® history
    Loading
    Loading...

    Owner options

    List your home for rent

    $1,992/mo

    Rent Zestimate®

    Find your next renter with Zillow Rental Manager. Plus, with online applications, you can quickly screen prospective tenants – for free.

    Learn more

    $1,992/mo

    Rent Zestimate®

    Refinance and save

    $2,113/mo

    Est. payment

    Refinancing to a lower rate could help reduce your monthly payments and save thousands over the life of the loan.

    See today's rates

    $2,113/mo

    Est. payment

    Explore your selling options

    Work with a Zillow partner agent

    Leverage their expertise and Zillow's premium Showcase listings to get your home seen by more buyers.

    Get started

    List with your own agent

    Get your home in front of millions of buyers by listing it on Zillow.

    Learn how to do it

    Sell it yourself

    Take full control of how buyers see your home on Zillow by listing For Sale by Owner (FSBO).

    List your home

    What's special


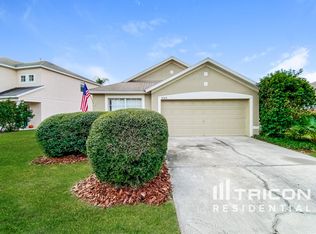
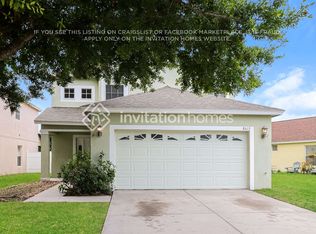
    Pristine 3 bedroom, 2 bathroom, single story, 2 car garage home in New Port Richey with low HOA! This home features a spacious open floor plan, high ceiling, and recessed lighting. The living room features high amazing natural light, high ceiling, and sliding door access to the backyard. The kitchen features ample counter space, stainless steel appliances, large pantry, and breakfast nook. The master bedroom features a large walk in closet and carpet flooring. The master bathroom features a double vanity sink and stand up shower fully remodeled this month. The split floor plan has 2 spare bedrooms that features carpet flooring, closets, and access to the spare bathroom that features a shower/tub combo and single vanity sink. The backyard features a private, fenced in, spacious screened in porch with pavers for grilling and TV hook up. A 2 car garage make this home perfect for a family. This home is minutes from shopping, dining, and entertainment options, as well as, easy access to major roadways for commuting. This home features solar energy . All info is deemed to be reliable but not guaranteed.Selling agent to verify all information pertaining to this property, including but not limited to square footage,room sizes,condition,deed restrictions,rules and regulations. ***solar panels were just installed and buyer will need to take over payments $205.00....low utility of $50.00.

    This property is not currently displayed as for sale or rent on Zillow. This may be different from what's on other websites or public sources.
    Originating MLS: Pinellas Suncoast

    Facts & features

    Interior

    Bedrooms & bathrooms
    • Bedrooms: 3
    • Bathrooms: 2
    • Full bathrooms: 2
    Heating
    • Forced air
    Cooling
    • Central
    Appliances
    • Included: Dishwasher, Microwave, Refrigerator, Washer
    • Laundry: In Kitchen
    Features
    • Ceiling Fans(s), Walk-In Closet(s)
    • Flooring: Carpet, Hardwood
    Interior area
    • Structure area source: Public Records
    • Total interior livable area: 1,404 sqft

    Property

    Parking
    • Total spaces: 2
    • Parking features: Garage - Attached
    Features
    • Levels: One
    • Patio & porch: Covered, Rear Porch
    • Exterior features: Stucco, Cement / Concrete
    Lot
    • Size: 5,532 Square Feet
    • Features: Near Public Transit, Street Dead-End
    Details
    • Parcel number: 2326160070000001500
    • Zoning: PUD

    Construction

    Type & style
    • Home type: SingleFamily
    • Property subtype: Single Family Residence
    Materials
    • Concrete Block
    • Roof: Asphalt
    Condition
    • Year built: 2003

    Utilities & green energy

    • Sewer: Public Sewer
    • Water: Public
    • Utilities for property: Street Lights, Solar
    Green energy
    • Energy generation: Solar

    Community & HOA

    Community
    • Security: Security System
    • Subdivision: HUNTING CREEK MULTI-FAMILY
    HOA
    • Has HOA: Yes
    • HOA fee: $18 monthly
    Location
    • Region: New Port Richey

    Financial & listing details

    • Price per square foot: $219/sqft
    • Tax assessed value: $304,939
    • Annual tax amount: $3,047
    • Listing terms: Cash, Conventional, FHA
    • Ownership: Fee Simple

    Price history

    DateEventPrice
    6/24/2020Sold$210,000+5%$150/sqft
    Source: Public Record Report a problem
    5/14/2020Pending sale$200,000$142/sqft
    Source: KELLER WILLIAMS REALTY #U8083833 Report a problem
    5/8/2020Listed for sale$200,000+58.5%$142/sqft
    Source: KELLER WILLIAMS REALTY #U8083833 Report a problem
    6/22/2009Sold$126,175+3%$90/sqft
    Source: Stellar MLS #U7408258 Report a problem
    5/17/2009Listed for sale$122,500+140.2%$87/sqft
    Source: Listhub #7408258 Report a problem
    4/29/2009Sold$51,000-68.5%$36/sqft
    Source: Public Record Report a problem
    9/17/2004Sold$162,000+18.2%$115/sqft
    Source: Public Record Report a problem
    5/6/2003Sold$137,000$98/sqft
    Source: Public Record Report a problem

    Public tax history

    YearProperty taxesTax assessment
    2025$3,047 +2.6%$207,800 +2.9%
    2024$2,970 +4%$201,950
    2023$2,856 +11.4%$201,950 +3%
    2022$2,563 +2.1%$196,070 +6.1%
    2021$2,510 +112.6%$184,821 +81.9%
    2020$1,181 +2.6%$101,610 +2.3%
    2019$1,150 $99,330 +1.9%
    2018$1,150 +2.6%$97,485
    2017$1,121 +1%$97,485 +4.2%
    2016$1,110 +4.2%$93,516 +0.7%
    2015$1,065 +3.3%$92,866 -2.8%
    2014$1,031 $95,532 +5.2%
    2013-- $90,767 +0.1%
    2012-- $90,693 -13.3%
    2011-- $104,629 -5%
    2010-- $110,171 -17.2%
    2009-- $133,091 -23.3%
    2008-- $173,491 -3.3%
    2007-- $179,366 +0.7%
    2006-- $178,198 +36%
    2005-- $131,054 +14.2%
    2004-- $114,754 +344.2%
    2003-- $25,834 +1620%
    2002-- $1,502
    Find assessor info on the county website

    Neighborhood: 34655

    Nearby schools

    GreatSchools rating
    Schools provided by the listing agent
    • Elementary: Seven Springs Elementary-PO
    • Middle: Seven Springs Middle-PO
    • High: J.W. Mitchell High-PO

    Source: The MLS. This data may not be complete. We recommend contacting the local school district to confirm school assignments for this home.

    Get a cash offer in 3 minutes
    Find out how much your home could sell for in as little as 3 minutes with a no-obligation cash offer.
    Estimated market value
    $307,600
    Get a cash offer in 3 minutes
    Find out how much your home could sell for in as little as 3 minutes with a no-obligation cash offer.
    Estimated market value
    $307,600