Priced to Sell! This incredible custom-built home in Pine Hollow Estates has just been reduced for a quick sale and is now priced below appraisal value—an unbeatable deal for nearly 9,000 square feet of living space! This home offers 6 spacious bedrooms, each with its own private bathroom, plus 6.5 baths and 2 bonus rooms on the second floor, giving you plenty of room to spread out and enjoy. The open floor plan is perfect for entertaining, with a two-story great room that floods the space with natural light and a wall of windows for a bright, airy feel. The gourmet kitchen features granite countertops, a large island, snack bar, walk-in pantry, and a butler’s pantry that leads to the formal dining room. Whether you're hosting a large gathering or a cozy night in, this home has the space and layout to fit your lifestyle.
With two first-floor master suites—each with own access to a private balcony —soaring ceilings, a finished walkout lower level with a second kitchen, a full bath, and a large recreation room, this home is built for function and convenience.Recently updated with new hardwood floors, fresh paint, and new carpeting, this home is move-in ready. Don’t miss out on this amazing value—schedule a tour today before it’s gone!
Sold for $962,500
$962,500
8250 Pine Hollow Trl, Grand Blanc, MI 48439
6beds
8,563sqft
Single Family Residence
Built in 2001
0.8 Acres Lot
$1,028,500 Zestimate®
$112/sqft
$4,949 Estimated rent
Home value
$1,028,500
$936,000 - $1.13M
$4,949/mo
Zestimate® history
Owner options
List your home for rent
$4,949/mo
Rent Zestimate®
Find your next renter with Zillow Rental Manager. Plus, with online applications, you can quickly screen prospective tenants – for free.
$4,949/mo
Rent Zestimate®
Refinance and save
$7,655/mo
Est. payment
Refinancing to a lower rate could help reduce your monthly payments and save thousands over the life of the loan.
$7,655/mo
Est. payment
Explore your selling options
Work with a Zillow partner agent
Leverage their expertise and Zillow's premium Showcase listings to get your home seen by more buyers.
Get startedList with your own agent
Get your home in front of millions of buyers by listing it on Zillow.
Learn how to do itSell it yourself
Take full control of how buyers see your home on Zillow by listing For Sale by Owner (FSBO).
List your homeWhat's special
Zillow last checked:
Listing updated:
Listed by:
Bahia M Jarrah 810-813-7260,
Keller Williams First
Bought with:
Kingsley Ifezue, 6502412737
Detroit Metro Realty
Source: Realcomp II,MLS#: 20240066661
Facts & features
Interior
Bedrooms & bathrooms
- Bedrooms: 6
- Bathrooms: 7
- Full bathrooms: 6
- 1/2 bathrooms: 1
Primary bedroom
- Level: Entry
- Dimensions: 20 x 21
Bedroom
- Level: Basement
- Dimensions: 14 x 16
Bedroom
- Level: Second
- Dimensions: 14 x 12
Bedroom
- Level: Second
- Dimensions: 13 x 16
Bedroom
- Level: Second
- Dimensions: 13 x 14
Bedroom
- Level: Entry
- Dimensions: 14 x 18
Primary bathroom
- Level: Entry
- Dimensions: 12 x 12
Other
- Level: Basement
- Dimensions: 8 x 9
Other
- Level: Second
- Dimensions: 9 x 7
Other
- Level: Second
- Dimensions: 8 x 7
Other
- Level: Second
- Dimensions: 6 x 8
Other
- Level: Entry
- Dimensions: 10 x 8
Other
- Level: Entry
- Dimensions: 5 x 6
Bonus room
- Level: Second
- Dimensions: 16 x 19
Bonus room
- Level: Second
- Dimensions: 15 x 19
Dining room
- Level: Entry
- Dimensions: 13 x 13
Family room
- Level: Basement
- Dimensions: 22 x 21
Great room
- Level: Entry
- Dimensions: 20 x 21
Kitchen
- Level: Entry
- Dimensions: 17 x 21
Other
- Level: Basement
- Dimensions: 14 x 15
Laundry
- Level: Entry
- Dimensions: 7 x 8
Living room
- Level: Entry
- Dimensions: 15 x 19
Other
- Level: Basement
- Dimensions: 19 x 20
Heating
- Forced Air, Hot Water, Natural Gas, Zoned
Cooling
- Ceiling Fans, Central Air
Appliances
- Included: Dishwasher, Disposal, Double Oven, Dryer, Exhaust Fan, Free Standing Refrigerator, Gas Cooktop, Microwave, Stainless Steel Appliances, Washer
- Laundry: Laundry Room
Features
- Central Vacuum, High Speed Internet, Jetted Tub, Programmable Thermostat, Sound System
- Basement: Finished,Full,Walk Out Access
- Has fireplace: Yes
- Fireplace features: Basement, Gas, Great Room
Interior area
- Total interior livable area: 8,563 sqft
- Finished area above ground: 5,763
- Finished area below ground: 2,800
Property
Parking
- Total spaces: 3
- Parking features: Three Car Garage, Attached, Direct Access, Electricityin Garage, Garage Door Opener, Side Entrance
- Attached garage spaces: 3
Features
- Levels: One and One Half
- Stories: 1.5
- Entry location: GroundLevel
- Patio & porch: Covered, Deck, Patio, Porch
- Exterior features: Balcony, Lighting
- Pool features: None
Lot
- Size: 0.8 Acres
- Dimensions: 175.00 x 200.00
- Features: Corner Lot, Sprinklers
Details
- Parcel number: 1224601013
- Special conditions: Short Sale No,Standard
Construction
Type & style
- Home type: SingleFamily
- Architectural style: Colonial
- Property subtype: Single Family Residence
Materials
- Brick
- Foundation: Basement, Poured, Sealed Foundation, Sump Pump
- Roof: Asphalt
Condition
- New construction: No
- Year built: 2001
- Major remodel year: 2022
Utilities & green energy
- Sewer: Public Sewer
- Water: Public
Community & HOA
Community
- Subdivision: PINE HOLLOW ESTATES
HOA
- Has HOA: Yes
- HOA fee: $1,300 annually
- HOA phone: 810-813-1407
Location
- Region: Grand Blanc
Financial & listing details
- Price per square foot: $112/sqft
- Tax assessed value: $372,269
- Annual tax amount: $15,255
- Date on market: 9/6/2024
- Cumulative days on market: 700 days
- Listing agreement: Exclusive Right To Sell
- Listing terms: Cash,Conventional
Price history
| Date | Event | Price |
|---|---|---|
| 3/28/2025 | Pending sale | $995,000$116/sqft |
Source:  Realcomp II #20240066661 Report a problem Realcomp II #20240066661 Report a problem | ||
| 3/28/2025 | Listing removed | $995,000$116/sqft |
Source: Realcomp II #20240066661 Report a problem | ||
| 3/18/2025 | Pending sale | $995,000$116/sqft |
Source: Realcomp II #20240066661 Report a problem | ||
| 3/18/2025 | Listed for sale | $995,000+3.4%$116/sqft |
Source: Realcomp II #20240066661 Report a problem | ||
| 3/14/2025 | Sold | $962,500+7.1%$112/sqft |
Source: Realcomp II #20240066661 Report a problem | ||
| 11/17/2024 | Listing removed | $899,000$105/sqft |
Source: Realcomp II #20240066661 Report a problem | ||
| 9/6/2024 | Listed for sale | $899,000-9.6%$105/sqft |
Source: Realcomp II #20240066661 Report a problem | ||
| 8/24/2024 | Listing removed | $995,000$116/sqft |
Source: Realcomp II #20240028403 Report a problem | ||
| 5/1/2024 | Price change | $995,000-9.5%$116/sqft |
Source: Realcomp II #20240028403 Report a problem | ||
| 4/14/2023 | Listed for sale | $1,099,000-4.4%$128/sqft |
Source: Realcomp II #20230025543 Report a problem | ||
| 10/14/2022 | Listing removed | -- |
Source: Realcomp II #2220010886 Report a problem | ||
| 7/28/2022 | Price change | $1,150,000-4.2%$134/sqft |
Source: Realcomp II #2220010886 Report a problem | ||
| 4/8/2022 | Listed for sale | $1,200,000$140/sqft |
Source: Realcomp II #2220010886 Report a problem | ||
| 11/17/2011 | Listing removed | $1,200,000$140/sqft |
Source: iseemedia #09070949 Report a problem | ||
| 3/26/2011 | Listed for sale | $1,200,000+137.6%$140/sqft |
Source: iseemedia #09070949 Report a problem | ||
| 7/10/2009 | Sold | $505,000-4.9%$59/sqft |
Source:  MiRealSource #20283335 Report a problem MiRealSource #20283335 Report a problem | ||
| 2/17/2009 | Sold | $531,000+337%$62/sqft |
Source: Public Record Report a problem | ||
| 11/2/2001 | Sold | $121,500$14/sqft |
Source: Public Record Report a problem | ||
Public tax history
| Year | Property taxes | Tax assessment |
|---|---|---|
| 2025 | $23,136 +51.7% | $545,900 +0% |
| 2024 | $15,255 | $545,700 +5.5% |
| 2023 | -- | $517,100 +12.6% |
| 2022 | -- | $459,100 +4.3% |
| 2021 | -- | $440,000 -1.9% |
| 2020 | -- | $448,700 +2% |
| 2019 | -- | $440,000 +7.2% |
| 2018 | $12,216 | $410,500 +0.7% |
| 2017 | $12,216 +4.9% | $407,800 -2.7% |
| 2016 | $11,649 | $419,100 -3.2% |
| 2015 | $11,649 | $433,000 +45.8% |
| 2012 | -- | $297,000 -2.2% |
| 2011 | -- | $303,800 -1.9% |
| 2010 | -- | $309,700 -34.4% |
| 2008 | $4,991 | $471,800 -6.8% |
| 2006 | -- | $506,400 +3% |
| 2005 | -- | $491,700 +1.8% |
| 2004 | -- | $482,900 +0.8% |
| 2003 | -- | $479,000 +217% |
| 2002 | -- | $151,100 +168.4% |
| 2001 | -- | $56,300 |
| 2000 | -- | $56,300 |
Find assessor info on the county website
Neighborhood: 48439
Nearby homes
- $650,0004 bd4 ba4.6k sqft8266 Pine Hollow Trl, Grand Blanc, MI 48439Sold
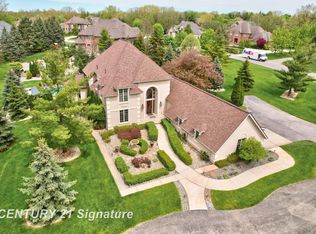
- $1,249,3005 bd7 ba5.2k sqft8260 Pine Hollow Trl, Grand Blanc, MI 48439Off Market
- $910,8005 bd4 ba4.2k sqft8269 Pine Hollow Trl, Grand Blanc, MI 48439Off Market
- $967,2005 bd5 ba4.1k sqft8263 Pine Hollow Trl, Grand Blanc, MI 48439Off Market
- $1,687,4005 bd9 ba7.7k sqft8273 Pine Hollow Trl, Grand Blanc, MI 48439Off Market
- $232,100-- bd-- ba-- sqft8273 Pine Hollow Trl, Grand blanc, MI 48439Off Market
- $62,000-- bd-- ba-- sqftPine Hollow Trl, Grand blanc, MI 48439Sold
- $919,5005 bd5 ba3.9k sqft8259 Pine Hollow Trl, Grand Blanc, MI 48439Off Market
Nearby schools
GreatSchools rating
- 8/10Grand Blanc Middle School EastGrades: 4-8Distance: 1.2 mi
- 7/10Grand Blanc Community High SchoolGrades: 8-12Distance: 2.2 mi
- 9/10Lillian G. Mason Elementary SchoolGrades: 3-5Distance: 1.7 mi
Get a cash offer in 3 minutes
Find out how much your home could sell for in as little as 3 minutes with a no-obligation cash offer.
Estimated market value
$1,028,500
Get a cash offer in 3 minutes
Find out how much your home could sell for in as little as 3 minutes with a no-obligation cash offer.
Estimated market value
$1,028,500
- Michigan
- Genesee County
- Grand Blanc
- 48439
- 8250 Pine Hollow Trl
Nearby cities
Nearby zip codes
Other Grand Blanc Topics
