Skip main navigation
Closed
  • $1,650,000

    8250 Royal Saint Georges Way, Duluth, GA 30097

    5beds
    7,708sqft
    Single Family Residence, Residential
    Built in 1995
    0.57 Acres Lot
    $1,648,900 Zestimate®
    $214/sqft
    $7,023 Estimated rent

    Home value

    $1,648,900

    $1.53M - $1.76M

    $7,023/mo

    Zestimate® history
    Loading
    Loading...

    Owner options

    List your home for rent

    $7,023/mo

    Rent Zestimate®

    Find your next renter with Zillow Rental Manager. Plus, with online applications, you can quickly screen prospective tenants – for free.

    Learn more

    $7,023/mo

    Rent Zestimate®

    Refinance and save

    $13,175/mo

    Est. payment

    Refinancing to a lower rate could help reduce your monthly payments and save thousands over the life of the loan.

    See today's rates

    $13,175/mo

    Est. payment

    Explore your selling options

    Work with a Zillow partner agent

    Leverage their expertise and Zillow's premium Showcase listings to get your home seen by more buyers.

    Get started

    List with your own agent

    Get your home in front of millions of buyers by listing it on Zillow.

    Learn how to do it

    Sell it yourself

    Take full control of how buyers see your home on Zillow by listing For Sale by Owner (FSBO).

    List your home

    What's special

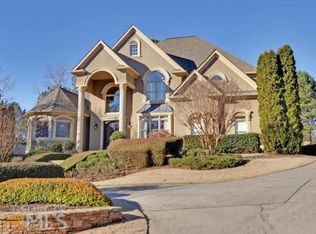
    EXQUISITE 5 bedroom, 5 full baths and 2 half bath stone and stucco beauty located on a quiet CUL-DE-SAC on the 17th Fairway in the GATED and sought after ST MARLO COUNTRY CLUB with BEST schools and LOW Forsyth County taxes! Wide open floor plan with a MODERN flair…soaring ceilings, exposed beams, 14 year roof, double Subzero refrigerator, Wolf double ovens, Fisher Paykel double drawer dishwasher, floating cabinets in the master bath, covered patio from terrace level, private coveted balcony off master suite, billiards room with exotic granite bar, 12 ft ceilings in terrace level, 3 fireplaces, 3 car garage, circular drive and more! Enter through the dramatic two-story foyer, which opens seamlessly to the two-story grand room featuring a limestone fireplace and a wall of windows. The banquet-sized dining room flows into the vaulted keeping room with exposed beams and a fireplace, all overlooking the chef’s kitchen. The kitchen is beautifully appointed with Wolf, Sub-Zero, and Fisher & Paykel appliances, quartz countertops, and an abundance of custom cabinetry. Also on the main level is a richly paneled library overlooking the quiet cul-de-sac, as well as the vaulted primary suite with a private balcony offering golf course views. The luxurious primary bath features a frameless shower, Jacuzzi tub, floating cabinetry, and an expansive California closet. The second level offers two oversized bedrooms, each with a large walk-in closet and private bath, perfectly positioned to flank the two-story foyer. The terrace level boasts 12-foot ceilings throughout and an abundance of natural light. This level includes a billiards room with bar, media room, storage room, two spacious bedrooms with private baths, and a powder room. Step out to the covered patio overlooking the private backyard. This truly one-of-a-kind floor plan is a rare find in St Marlo.

    Zillow last checked:

    Listing updated:

    Listing Provided by:

    DONNA LUFF TAYLOR,

    Smart Decision- Sharon Dover And Associates

    Bought with:

    SAMIRA MERCHANT, 339895

    Chapman Hall Realty

    Source: FMLS GA,MLS#: 7702483MLS Logo

    Facts & features

    Interior

    Bedrooms & bathrooms
    • Bedrooms: 5
    • Bathrooms: 7
    • Full bathrooms: 5
    • 1/2 bathrooms: 2
    • Main level bathrooms: 1
    • Main level bedrooms: 1
    Primary bedroom
    • Features: In-Law Floorplan, Master on Main
    • Level: In-Law Floorplan, Master on Main
    Bedroom
    • Features: In-Law Floorplan, Master on Main
    Primary bathroom
    • Features: Double Vanity, Separate Tub/Shower, Vaulted Ceiling(s), Whirlpool Tub
    Dining room
    • Features: Butlers Pantry, Seats 12+
    Kitchen
    • Features: Cabinets Stain, Keeping Room, Kitchen Island, Pantry Walk-In, Stone Counters, View to Family Room, Other
    Heating
    • Natural Gas, Zoned
    Cooling
    • Attic Fan, Ceiling Fan(s), Central Air, Zoned
    Appliances
    • Included: Dishwasher, Disposal, Double Oven, ENERGY STAR Qualified Appliances, Gas Range, Gas Water Heater, Microwave, Range Hood, Refrigerator, Self Cleaning Oven
    • Laundry: Laundry Room, Main Level
    Features
    • Beamed Ceilings, Bookcases, Double Vanity, Entrance Foyer 2 Story, High Ceilings, High Ceilings 10 ft Main, Tray Ceiling(s), Walk-In Closet(s), Wet Bar
    • Flooring: Hardwood
    • Windows: Insulated Windows
    • Basement: Bath/Stubbed,Daylight,Driveway Access,Exterior Entry,Finished,Full
    • Attic: Pull Down Stairs
    • Number of fireplaces: 2
    • Fireplace features: Basement, Family Room, Gas Starter, Keeping Room
    • Common walls with other units/homes: No Common Walls
    Interior area
    • Total structure area: 7,708
    • Total interior livable area: 7,708 sqft
    • Finished area above ground: 4,309
    • Finished area below ground: 2,700

    Property

    Parking
    • Total spaces: 3
    • Parking features: Attached, Driveway, Garage, Garage Door Opener, Garage Faces Side, Kitchen Level, Level Driveway
    • Attached garage spaces: 3
    • Has uncovered spaces: Yes
    Accessibility
    • Accessibility features: Accessible Hallway(s)
    Features
    • Levels: Two
    • Stories: 2
    • Patio & porch: Deck, Front Porch, Patio
    • Exterior features: Lighting, Private Yard, Other, No Dock
    • Pool features: None
    • Has spa: Yes
    • Spa features: Bath, None
    • Fencing: None
    • Has view: Yes
    • View description: Other
    • Waterfront features: None
    • Body of water: None
    Lot
    • Size: 0.57 Acres
    • Features: Cul-De-Sac, Landscaped, Level, Sprinklers In Front, Sprinklers In Rear
    Details
    • Additional structures: None
    • Parcel number: 162 197
    • Other equipment: Irrigation Equipment
    • Horse amenities: None

    Construction

    Type & style
    • Home type: SingleFamily
    • Architectural style: Traditional
    • Property subtype: Single Family Residence, Residential
    Materials
    • Stone, Stucco
    • Foundation: Pillar/Post/Pier
    • Roof: Composition
    Condition
    • Resale
    • New construction: No
    • Year built: 1995

    Utilities & green energy

    • Electric: None
    • Sewer: Public Sewer
    • Water: Public
    • Utilities for property: Cable Available, Electricity Available, Natural Gas Available, Phone Available, Sewer Available, Underground Utilities, Water Available
    Green energy
    • Energy efficient items: Insulation, Thermostat, Windows
    • Energy generation: None
    • Water conservation: Low-Flow Fixtures

    Community & neighborhood

    Security
    • Security features: Security Gate, Security Guard, Security Lights, Security Service, Security System Owned, Smoke Detector(s)
    Community
    • Community features: Gated, Homeowners Assoc, Near Schools, Playground, Pool, Sidewalks, Street Lights, Swim Team, Tennis Court(s)
    Location
    • Region: Duluth
    • Subdivision: St Marlo Country Club

    HOA & financial

    HOA
    • Has HOA: Yes
    • HOA fee: $3,300 annually
    • Services included: Reserve Fund, Security, Swim, Tennis, Trash
    • Association phone: 678-475-9890

    Other

    Other facts
    • Listing terms: Cash,Conventional
    • Road surface type: Paved

    Price history

    DateEventPrice
    1/15/2026Sold$1,650,000$214/sqft
    Source: FMLS GA #7702483 Report a problem
    1/12/2026Pending sale$1,650,000$214/sqft
    Source: FMLS GA #7702483 Report a problem
    1/12/2026Listed for sale$1,650,000+107.5%$214/sqft
    Source: FMLS GA #7702483 Report a problem
    9/27/2013Sold$795,000-11.6%$103/sqft
    Source: FMLS GA #5170253 Report a problem
    8/25/2013Pending sale$899,700$117/sqft
    Source: SD & Associates #5170253 Report a problem
    6/8/2013Listed for sale$899,700-9.6%$117/sqft
    Source: SD & Associates #5170253 Report a problem
    8/4/2012Listing removed$995,000$129/sqft
    Source: RE/MAX Center Johns Creek #4259445 Report a problem
    7/8/2012Price change$995,000-9.5%$129/sqft
    Source: RE/MAX Center Johns Creek #4259445 Report a problem
    3/7/2012Listed for rent$4,500$1/sqft
    Source: RE/MAX Center Johns Creek #4333383 Report a problem
    8/11/2011Listed for sale$1,100,000+57.1%$143/sqft
    Source: RE/MAX Center Johns Creek #4259445 Report a problem
    11/1/2010Sold$700,000-12.4%$91/sqft
    Source: Public Record Report a problem
    1/9/2010Price change$799,000-4.3%$104/sqft
    Source: Jason Bonds #3935777 Report a problem
    1/2/2010Price change$835,000+4.5%$108/sqft
    Source: Jason Bonds #3935777 Report a problem
    12/19/2009Price change$799,000-4.3%$104/sqft
    Source: NCI #2712765 Report a problem
    8/1/2009Listed for sale$835,000-15.6%$108/sqft
    Source: Jason Bonds #3935777 Report a problem
    5/2/2009Listing removed$989,900$128/sqft
    Source: Visual Tour #3758663 Report a problem
    8/2/2008Listed for sale$989,900+10%$128/sqft
    Source: Visual Tour #3758663 Report a problem
    3/9/2000Sold$900,000$117/sqft
    Source: Public Record Report a problem

    Public tax history

    YearProperty taxesTax assessment
    2025$15,059 +5.5%$614,092 +5.5%
    2024$14,272 +6.4%$581,992 +6.8%
    2023$13,416 +17.4%$545,076 +27%
    2022$11,424 +6.4%$429,252 +10.4%
    2021$10,736 +8.1%$388,772 +8.1%
    2020$9,935 +0.4%$359,784 +0.5%
    2019$9,896 +4%$357,836 +4.4%
    2017$9,515 $342,828
    2016$9,515 $342,828
    2015$9,515 +13%$342,828 +7.8%
    2014$8,418 +4.4%$317,988 +4.6%
    2013$8,065 -1%$304,048 -0.8%
    2012$8,144 -0.9%$306,476 -0.7%
    2011$8,217 $308,624 +10.8%
    2010-- $278,652
    2009-- --
    2008-- --
    2007-- $309,920
    2006$6,753 +8.4%$309,920 +8.4%
    2005$6,230 $285,920
    2004$6,230 +0.2%$285,920
    2003$6,218 -2.1%--
    2002$6,350 +35%--
    2001$4,703 +4.6%--
    2000$4,494 --

    Find assessor info on the county website

    Neighborhood: 30097

    Nearby schools

    GreatSchools rating
    Schools provided by the listing agent
    • Elementary: Johns Creek
    • Middle: Riverwatch
    • High: Lambert

    Source: FMLS GA. This data may not be complete. We recommend contacting the local school district to confirm school assignments for this home.

    Get a cash offer in 3 minutes
    Find out how much your home could sell for in as little as 3 minutes with a no-obligation cash offer.
    Estimated market value
    $1,648,900
    Get a cash offer in 3 minutes
    Find out how much your home could sell for in as little as 3 minutes with a no-obligation cash offer.
    Estimated market value
    $1,648,900