Rare opportunity to live in The Pointe Townhome Community in Four Lakes! This is a great end-unit, ranch plan with an awesome finished walk-out basement. This home has so much light with two outdoor deck/patios to enjoy all the beautiful Colorado weather. This townhome feels nice and spacious with the vaulted main floor family/dining room space with tons of natural light coming in.
The Primary bedroom opens up to the elevated outside deck directly from the bedroom and the family room. The second outdoor space is just below off the bonus room in the finished basement.
The low maintenance lifestyle allows you extra time to utilize the community pool and tennis courts that are apart of your new community. Come visit this home and see how peaceful and beautiful this highly sought after community is!
Sold for $477,000
$477,000
8250 S High Court, Centennial, CO 80122
3beds
2,042sqft
Townhouse
Built in 1985
-- sqft lot
$490,200 Zestimate®
$234/sqft
$2,904 Estimated rent
Home value
$490,200
$466,000 - $520,000
$2,904/mo
Zestimate® history
Owner options
List your home for rent
$2,904/mo
Rent Zestimate®
Find your next renter with Zillow Rental Manager. Plus, with online applications, you can quickly screen prospective tenants – for free.
$2,904/mo
Rent Zestimate®
Refinance and save
$3,171/mo
Est. payment
Refinancing to a lower rate could help reduce your monthly payments and save thousands over the life of the loan.
$3,171/mo
Est. payment
Explore your selling options
Work with a Zillow partner agent
Leverage their expertise and Zillow's premium Showcase listings to get your home seen by more buyers.
Get startedList with your own agent
Get your home in front of millions of buyers by listing it on Zillow.
Learn how to do itSell it yourself
Take full control of how buyers see your home on Zillow by listing For Sale by Owner (FSBO).
List your homeWhat's special
Zillow last checked:
Listing updated:
Listed by:
Jeff Cook 303-808-5350 Jeff_Cook@Ymail.com,
JPAR Modern Real Estate
Bought with:
Julie Abels, 100050237
Coldwell Banker Realty 24
Source: REcolorado as distributed by MLS GRID,MLS#: 6116942
Facts & features
Interior
Bedrooms & bathrooms
- Bedrooms: 3
- Bathrooms: 3
- Full bathrooms: 2
- 3/4 bathrooms: 1
- Main level bathrooms: 2
- Main level bedrooms: 2
Primary bedroom
- Level: Main
Bedroom
- Level: Main
Bedroom
- Level: Basement
Primary bathroom
- Level: Main
Bathroom
- Level: Main
Bathroom
- Level: Basement
Bonus room
- Level: Basement
Dining room
- Level: Main
Family room
- Level: Main
Heating
- Forced Air
Cooling
- Attic Fan, Central Air
Appliances
- Included: Dishwasher, Disposal, Dryer, Microwave, Range, Range Hood, Refrigerator, Washer, Water Softener
- Laundry: In Unit, Laundry Closet
Features
- Ceiling Fan(s), Eat-in Kitchen, Granite Counters, High Ceilings, Open Floorplan, Pantry, Smoke Free, Tile Counters, Vaulted Ceiling(s)
- Flooring: Carpet, Parquet, Vinyl
- Windows: Bay Window(s), Double Pane Windows, Window Coverings
- Basement: Crawl Space,Finished
- Number of fireplaces: 1
- Fireplace features: Gas
- Common walls with other units/homes: End Unit,No One Above,No One Below,1 Common Wall
Interior area
- Total structure area: 2,042
- Total interior livable area: 2,042 sqft
- Finished area above ground: 1,354
- Finished area below ground: 688
Property
Parking
- Total spaces: 2
- Parking features: Concrete
- Attached garage spaces: 2
Features
- Levels: One
- Stories: 1
- Entry location: Exterior Access
- Patio & porch: Covered, Deck, Front Porch, Patio
- Exterior features: Balcony, Rain Gutters, Tennis Court(s)
- Pool features: Outdoor Pool
- Spa features: Steam Room
Details
- Parcel number: 032538007
- Special conditions: Standard
Construction
Type & style
- Home type: Townhouse
- Property subtype: Townhouse
- Attached to another structure: Yes
Materials
- Wood Siding
- Foundation: Slab
- Roof: Composition
Condition
- Year built: 1985
Utilities & green energy
- Electric: 110V, 220 Volts
- Sewer: Public Sewer
- Water: Public
- Utilities for property: Cable Available, Electricity Connected, Natural Gas Connected, Phone Connected
Community & HOA
Community
- Security: Carbon Monoxide Detector(s), Smoke Detector(s)
- Subdivision: Four Lakes
HOA
- Has HOA: Yes
- Amenities included: Pool, Tennis Court(s)
- Services included: Insurance, Maintenance Grounds, Maintenance Structure, Sewer, Snow Removal, Trash, Water
- HOA fee: $360 monthly
- HOA name: The Pointe
- HOA phone: 303-369-0800
- Second HOA fee: $82 monthly
- Second HOA name: Four Lakes
- Second HOA phone: 720-528-8557
Location
- Region: Centennial
Financial & listing details
- Price per square foot: $234/sqft
- Tax assessed value: $486,500
- Annual tax amount: $3,133
- Date on market: 7/12/2023
- Listing terms: Cash,Conventional,FHA,VA Loan
- Exclusions: None
- Ownership: Individual
- Electric utility on property: Yes
- Road surface type: Paved
Price history
| Date | Event | Price |
|---|---|---|
| 10/27/2023 | Listing removed | -- |
Source: Zillow Rentals Report a problem | ||
| 9/29/2023 | Listed for rent | $2,850$1/sqft |
Source: Zillow Rentals Report a problem | ||
| 8/28/2023 | Sold | $477,000+97.1%$234/sqft |
Source:  REcolorado as distributed by MLS GRID #6116942 Report a problem REcolorado as distributed by MLS GRID #6116942 Report a problem | ||
| 6/15/2005 | Sold | $242,000$119/sqft |
Source: Public Record Report a problem | ||
Public tax history
| Year | Property taxes | Tax assessment |
|---|---|---|
| 2025 | $3,939 +31.4% | $30,406 -11.6% |
| 2024 | $2,998 -4.3% | $34,391 -10.5% |
| 2023 | $3,133 +0.1% | $38,446 +40.4% |
| 2022 | $3,130 | $27,390 -2.8% |
| 2021 | -- | $28,178 +8% |
| 2020 | $2,904 +9.8% | $26,090 |
| 2019 | $2,644 | $26,090 +3.1% |
| 2018 | $2,644 +8.3% | $25,301 |
| 2017 | $2,440 | $25,301 +14.1% |
| 2016 | -- | $22,169 |
| 2015 | -- | $22,169 +22.7% |
| 2014 | $2,224 | $18,061 +4.5% |
| 2013 | -- | $17,280 |
| 2012 | -- | $17,280 |
| 2011 | $1,956 +10.8% | $17,280 -11.1% |
| 2010 | $1,764 -1.9% | $19,440 |
| 2009 | $1,799 | $19,440 -1.4% |
| 2008 | -- | $19,709 |
| 2007 | -- | $19,709 +2.7% |
| 2006 | -- | $19,191 |
| 2005 | -- | $19,191 -3.8% |
| 2002 | $1,570 +6% | $19,950 +14.7% |
| 2001 | $1,481 | $17,400 |
Find assessor info on the county website
Neighborhood: 80122
Nearby homes
- $497,1002 bd3 ba2.2k sqft8252 S High Ct, Centennial, CO 80122Off Market
- $391,1002 bd2 ba1.1k sqft8246 S High Ct, Centennial, CO 80122Off Market
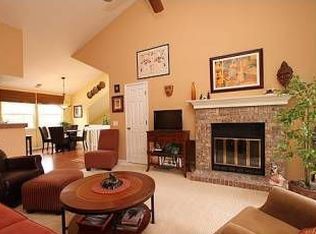
- $527,9003 bd2 ba2.4k sqft8254 S High Ct, Centennial, CO 80122Off Market
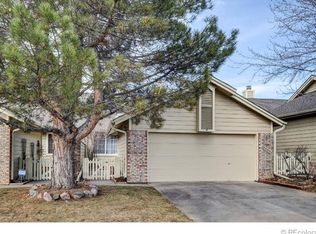
- $505,7003 bd3 ba1.6k sqft8256 S High Ct, Centennial, CO 80122Off Market
- $400,0001 bd2 ba1k sqft8244 S High Ct, Centennial, CO 80122Off Market
- $467,2003 bd3 ba1.3k sqft8242 S High Ct, Centennial, CO 80122Off Market
- $519,9003 bd3 ba2.2k sqft8258 S High Ct, Centennial, CO 80122Off Market
- $414,7003 bd3 ba1.6k sqft8240 S High Ct, Centennial, CO 80122Off Market
Nearby schools
GreatSchools rating
- 6/10Sandburg Elementary SchoolGrades: K-5Distance: 1.8 mi
- 7/10John Wesley Powell Middle SchoolGrades: 6-8Distance: 0.7 mi
- 8/10Arapahoe High SchoolGrades: 9-12Distance: 1.1 mi
Schools provided by the listing agent
- Elementary: Sandburg
- Middle: Powell
- High: Arapahoe
- District: Littleton 6
Source: REcolorado as distributed by MLS GRID. This data may not be complete. We recommend contacting the local school district to confirm school assignments for this home.
Get a cash offer in 3 minutes
Find out how much your home could sell for in as little as 3 minutes with a no-obligation cash offer.
Estimated market value
$490,200
Get a cash offer in 3 minutes
Find out how much your home could sell for in as little as 3 minutes with a no-obligation cash offer.
Estimated market value
$490,200
- Colorado
- Arapahoe County
- Centennial
- 80122
- 8250 S High Court
Nearby cities
Nearby zip codes
Other Centennial Topics
