Welcome to this spacious classic Chicago bungalow in Auburn Gresham, offering plenty of room across three finished levels! Rehabbed in 2019, this home features 4 bedrooms on the upper floors, plus 2 additional bedrooms in the full finished basement, and 3 full bathrooms. Step inside to a bright and inviting living room featuring beautiful hardwood floors, abundant natural light, crown molding, recessed lighting, ceiling fans, and a fireplace. The spacious kitchen offers ample cabinetry, granite countertops, and stainless steel appliances. Hardwood flooring extends throughout much of the home, while the second floor features carpeting. The full finished basement provides additional living space, separate laundry room, and flexibility for a recreation room, home office, guest space, or extended living arrangements. Major updates include central air installed in 2020 and a new roof in 2025. Outside, enjoy a fenced yard, a 2-car garage plus 2 additional exterior parking spaces. With generous living space, a versatile floor plan, and plenty of room to accommodate a variety of needs, this bungalow has so much to offer. Schedule your showing today!
New
$329,000
8250 S Justine St, Chicago, IL 60620
6beds
1,850sqft
Single Family Residence
Built in 1924
4,007 Square Feet Lot
$-- Zestimate®
$178/sqft
$-- HOA
What's special
Fenced yardThree finished levelsRecessed lightingAbundant natural lightSpacious kitchenCrown moldingVersatile floor plan
- --
- 107
- views
- 9
- saves
Zillow last checked:
Listing updated:
Listed by:
Regina Rueda, ABR,RENE,SFR 773-931-1522,
Exit Grace Realty
Source: MRED as distributed by MLS GRID,MLS#: 12746755
Facts & features
Interior
Bedrooms & bathrooms
- Bedrooms: 6
- Bathrooms: 3
- Full bathrooms: 3
Rooms
- Room types: Bedroom 5, Den, Recreation Room, Workshop, Enclosed Porch, Bedroom 6
Primary bedroom
- Features: Flooring (Hardwood)
- Level: Main
- Area: 154 Square Feet
- Dimensions: 11X14
Bedroom 2
- Features: Flooring (Carpet)
- Level: Second
- Area: 168 Square Feet
- Dimensions: 12X14
Bedroom 3
- Features: Flooring (Carpet)
- Level: Second
- Area: 165 Square Feet
- Dimensions: 11X15
Bedroom 4
- Features: Flooring (Carpet)
- Level: Second
- Area: 132 Square Feet
- Dimensions: 11X12
Bedroom 5
- Features: Flooring (Ceramic Tile)
- Level: Basement
- Area: 182 Square Feet
- Dimensions: 13X14
Bedroom 6
- Features: Flooring (Ceramic Tile)
- Level: Basement
- Area: 182 Square Feet
- Dimensions: 13X14
Den
- Features: Flooring (Carpet)
- Level: Second
- Area: 100 Square Feet
- Dimensions: 10X10
Dining room
- Features: Flooring (Hardwood)
- Level: Main
- Area: 210 Square Feet
- Dimensions: 14X15
Enclosed porch
- Features: Flooring (Ceramic Tile)
- Level: Main
- Area: 48 Square Feet
- Dimensions: 8X6
Kitchen
- Features: Flooring (Hardwood)
- Level: Main
- Area: 230 Square Feet
- Dimensions: 10X23
Laundry
- Features: Flooring (Ceramic Tile)
- Level: Basement
- Area: 48 Square Feet
- Dimensions: 6X8
Living room
- Features: Flooring (Hardwood)
- Level: Main
- Area: 360 Square Feet
- Dimensions: 18X20
Recreation room
- Features: Flooring (Ceramic Tile)
- Level: Basement
- Area: 1173 Square Feet
- Dimensions: 23X51
Other
- Features: Flooring (Ceramic Tile)
- Level: Basement
- Area: 48 Square Feet
- Dimensions: 6X8
Heating
- Natural Gas
Cooling
- Central Air
Appliances
- Included: Range, Microwave, Dishwasher, Refrigerator, Stainless Steel Appliance(s)
- Laundry: Gas Dryer Hookup, Sink
Features
- 1st Floor Bedroom, 1st Floor Full Bath
- Flooring: Hardwood
- Basement: Finished,Full
- Number of fireplaces: 1
- Fireplace features: Wood Burning, Includes Accessories, Living Room
Interior area
- Total structure area: 0
- Total interior livable area: 1,850 sqft
Video & virtual tour
Property
Parking
- Total spaces: 2
- Parking features: Garage Door Opener, Yes, Garage Owned, Detached, Garage
- Garage spaces: 2
- Has uncovered spaces: Yes
Accessibility
- Accessibility features: No Disability Access
Features
- Stories: 2
- Patio & porch: Porch
- Fencing: Fenced
Lot
- Size: 4,007 Square Feet
Details
- Parcel number: 20321240380000
- Special conditions: None
- Other equipment: Ceiling Fan(s)
Construction
Type & style
- Home type: SingleFamily
- Architectural style: Bungalow
- Property subtype: Single Family Residence
Materials
- Brick
Condition
- New construction: No
- Year built: 1924
- Major remodel year: 2019
Utilities & green energy
- Electric: Circuit Breakers
- Sewer: Public Sewer
- Water: Lake Michigan, Public
Community & HOA
Community
- Security: Carbon Monoxide Detector(s)
HOA
- Services included: None
Location
- Region: Chicago
Financial & listing details
- Price per square foot: $178/sqft
- Tax assessed value: $140,000
- Annual tax amount: $1,679
- Date on market: 8/31/2026
- Ownership: Fee Simple
Estimated market value
Not available
Estimated sales range
Not available
Not available
Price history
| Date | Event | Price |
|---|---|---|
| 1/7/2020 | Sold | $202,000-1.4%$109/sqft |
Source:  MRED as distributed by MLS GRID #10586747 Report a problem MRED as distributed by MLS GRID #10586747 Report a problem | ||
| 12/10/2019 | Pending sale | $204,900$111/sqft |
Source: Area Wide Realty #10586747 Report a problem | ||
| 12/9/2019 | Price change | $204,900+2.5%$111/sqft |
Source: Area Wide Realty #10586747 Report a problem | ||
| 12/5/2019 | Price change | $199,900-2.4%$108/sqft |
Source: Area Wide Realty #10586747 Report a problem | ||
| 11/21/2019 | Pending sale | $204,900$111/sqft |
Source: Area Wide Realty #10586747 Report a problem | ||
| 11/19/2019 | Price change | $204,900+2.5%$111/sqft |
Source: Area Wide Realty #10586747 Report a problem | ||
| 11/9/2019 | Listed for sale | $199,900$108/sqft |
Source: Area Wide Realty #10586747 Report a problem | ||
| 10/29/2019 | Pending sale | $199,900$108/sqft |
Source: Area Wide Realty #10586747 Report a problem | ||
| 10/25/2019 | Listed for sale | $199,900+589.3%$108/sqft |
Source: Area Wide Realty #10586747 Report a problem | ||
| 12/19/2014 | Sold | $29,000-14.5%$16/sqft |
Source: MRED as distributed by MLS GRID #08786128 Report a problem | ||
| 11/15/2014 | Pending sale | $33,900$18/sqft |
Source: Area Wide Realty #08786128 Report a problem | ||
| 11/15/2014 | Listed for sale | $33,900$18/sqft |
Source: Area Wide Realty #08786128 Report a problem | ||
Public tax history
| Year | Property taxes | Tax assessment |
|---|---|---|
| 2024 | $1,489 -53% | $14,000 -6.7% |
| 2023 | $3,165 +2.6% | $15,000 |
| 2022 | $3,085 +2.3% | $15,000 |
| 2021 | $3,016 +2.1% | $15,000 +13.1% |
| 2020 | $2,956 +0.9% | $13,268 -9% |
| 2019 | $2,929 +1.7% | $14,581 |
| 2018 | $2,880 -4.5% | $14,581 +4.1% |
| 2017 | $3,015 +7.5% | $14,004 |
| 2016 | $2,805 +9.3% | $14,004 |
| 2015 | $2,566 +31.7% | $14,004 +7.1% |
| 2014 | $1,949 +2.6% | $13,072 |
| 2013 | $1,899 +0.1% | $13,072 |
| 2012 | $1,898 -5.6% | $13,072 -9.4% |
| 2011 | $2,012 +13.4% | $14,433 |
| 2010 | $1,774 +14% | $14,433 |
| 2009 | $1,556 +2.8% | $14,433 -11.3% |
| 2008 | $1,513 +3.2% | $16,266 |
| 2007 | $1,466 +0.8% | $16,266 |
| 2006 | $1,455 -5.1% | $16,266 +38% |
| 2005 | $1,534 +1.9% | $11,783 |
| 2004 | $1,505 +4.5% | $11,783 |
| 2003 | $1,441 -5.4% | $11,783 +14.4% |
| 2002 | $1,524 +6.3% | $10,303 |
| 2001 | $1,434 +19.7% | $10,303 |
| 2000 | $1,198 +0% | $10,303 +25.1% |
| 1999 | $1,198 | $8,236 |
Find assessor info on the county website
Monthly payment
Est. payment
Payment breakdown
Explore the cost of this home by adjusting the details. Changes won't be saved.Climate risks
Neighborhood: Gresham
Nearby schools
Similar homes
- $324,5555 bd2 ba2.4k sqft8630 S Bishop St, Chicago, IL 60620New
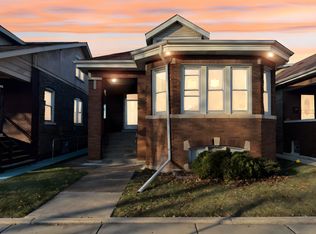 MLS ID #12746022, Ja'Mal Green, EXIT Strategy Realty. MRED as distributed by MLS GRID
 - $319,9004 bd2 ba1.8k sqft7607 S May St, Chicago, IL 60620New
 MLS ID #12738826, Jose Leon, RE/MAX Partners. MRED as distributed by MLS GRID
 - $325,0005 bd3 ba2.4k sqft8634 S Laflin St, Chicago, IL 60620Price Change
 MLS ID #12723449, Ryan Widerberg, ABR,PSA,RENE,SFR, eXp Realty - Chicago North Ave. MRED as distributed by MLS GRID
 - $299,0004 bd3 ba1.6k sqft7945 S Perry Ave, Chicago, IL 60620Re-activated
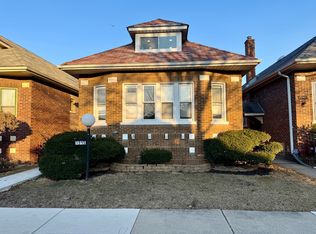 MLS ID #12652603, Behrouz Hoghoughi, Century 21 Circle. MRED as distributed by MLS GRID
