Skip main navigation
Sold
  • $565,000

    8250 SW 165th Ave, Beaverton, OR 97007

    3beds
    1,354sqft
    Residential, Single Family Residence
    Built in 1983
    -- sqft lot
    $574,100 Zestimate®
    $417/sqft
    $2,573 Estimated rent

    Home value

    $574,100

    $545,000 - $609,000

    $2,573/mo

    Zestimate® history
    Loading
    Loading...

    Owner options

    List your home for rent

    $2,573/mo

    Rent Zestimate®

    Find your next renter with Zillow Rental Manager. Plus, with online applications, you can quickly screen prospective tenants – for free.

    Learn more

    $2,573/mo

    Rent Zestimate®

    Refinance and save

    $3,384/mo

    Est. payment

    Refinancing to a lower rate could help reduce your monthly payments and save thousands over the life of the loan.

    See today's rates

    $3,384/mo

    Est. payment

    Explore your selling options

    Work with a Zillow partner agent

    Leverage their expertise and Zillow's premium Showcase listings to get your home seen by more buyers.

    Get started

    List with your own agent

    Get your home in front of millions of buyers by listing it on Zillow.

    Learn how to do it

    Sell it yourself

    Take full control of how buyers see your home on Zillow by listing For Sale by Owner (FSBO).

    List your home

    What's special

    New interior paintAll new windows installedMove-in-ready one-level homeOverlooking a green spaceNew roof installedAll appliances includedNew cedar deck built
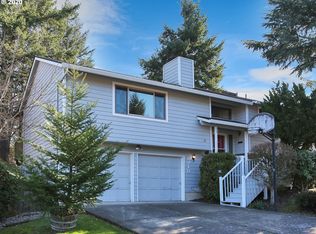
    Beautiful move-in-ready one-level home! All new windows installed 12-25, new roof installed 10-25, new cedar deck built 12-25, new interior paint and carpet in primary bedroom...and so much more! Home is open concept and spacious with tons of natural light! The backyard is private and secure, overlooking a green space. Vaulted great room with fireplace. The dining room overlooks a covered patio. All appliances included. Great neighborhood, walking distance to parks and pickleball! Gorgeous yard backing to a green space for privacy! Come see this updated gem.

    Zillow last checked:

    Listing updated:

    Listed by:

    Mary McGrane 503-997-7864,

    Premiere Property Group, LLC

    Bought with:

    Krystal Rollins, 201215274

    Nova Realty NW, LLC

    Source: RMLS (OR),MLS#: 343837153MLS Logo

    Facts & features

    Interior

    Bedrooms & bathrooms
    • Bedrooms: 3
    • Bathrooms: 2
    • Full bathrooms: 2
    • Main level bathrooms: 2
    Primary bedroom
    • Features: Bathroom, Vaulted Ceiling
    • Level: Main
    • Area: 160
    • Dimensions: 16 x 10
    Bedroom 2
    • Features: Laminate Flooring
    • Level: Main
    • Area: 110
    • Dimensions: 11 x 10
    Bedroom 3
    • Features: Laminate Flooring
    • Level: Main
    • Area: 110
    • Dimensions: 11 x 10
    Dining room
    • Features: Deck, Sliding Doors, Laminate Flooring
    • Level: Main
    • Area: 96
    • Dimensions: 12 x 8
    Kitchen
    • Features: Dishwasher, Eat Bar, Free Standing Range, Free Standing Refrigerator
    • Level: Main
    • Area: 195
    • Width: 13
    Living room
    • Features: Fireplace, Great Room, Hardwood Floors, Vaulted Ceiling
    • Level: Main
    • Area: 225
    • Dimensions: 15 x 15
    Heating
    • Forced Air, Fireplace(s)
    Cooling
    • Central Air
    Appliances
    • Included: Dishwasher, Free-Standing Range, Free-Standing Refrigerator, Washer/Dryer, Gas Water Heater
    Features
    • Vaulted Ceiling(s), Eat Bar, Great Room, Bathroom
    • Flooring: Laminate, Wall to Wall Carpet, Hardwood
    • Doors: Sliding Doors
    • Basement: Crawl Space
    • Number of fireplaces: 1
    • Fireplace features: Wood Burning
    Interior area
    • Total structure area: 1,354
    • Total interior livable area: 1,354 sqft

    Property

    Parking
    • Total spaces: 2
    • Parking features: Garage Door Opener, Attached
    • Attached garage spaces: 2
    Accessibility
    • Accessibility features: One Level, Accessibility
    Features
    • Levels: One
    • Stories: 1
    • Patio & porch: Covered Deck, Patio, Deck
    • Exterior features: Garden, Yard
    • Fencing: Fenced
    • Has view: Yes
    • View description: Park/Greenbelt, Seasonal, Trees/Woods
    Lot
    • Features: Greenbelt, Level, Private, SqFt 7000 to 9999
    Details
    • Parcel number: R1143836

    Construction

    Type & style
    • Home type: SingleFamily
    • Architectural style: Ranch
    • Property subtype: Residential, Single Family Residence
    Materials
    • Wood Siding
    • Roof: Composition
    Condition
    • Resale
    • New construction: No
    • Year built: 1983

    Utilities & green energy

    • Gas: Gas
    • Sewer: Public Sewer
    • Water: Public
    Green energy
    • Water conservation: Water Sense Irrigation

    Community & neighborhood

    Security
    • Security features: Fire Sprinkler System
    Location
    • Region: Beaverton

    Other

    Other facts
    • Listing terms: Cash,Conventional,FHA,VA Loan

    Price history

    DateEventPrice
    2/20/2026Sold$565,000+1.8%$417/sqft
    Source: RMLS (OR) #343837153 Report a problem
    1/11/2026Pending sale$555,000$410/sqft
    Source: RMLS (OR) #343837153 Report a problem
    1/8/2026Listed for sale$555,000+94.7%$410/sqft
    Source: RMLS (OR) #343837153 Report a problem
    10/27/2015Sold$285,000$210/sqft
    Source: RMLS (OR) #15393040 Report a problem
    9/29/2015Pending sale$285,000$210/sqft
    Source: RE/MAX EQUITY GROUP-SUBURBAN SW OFFICE #15393040 Report a problem
    9/25/2015Listed for sale$285,000$210/sqft
    Source: RE/MAX EQUITY GROUP-SUBURBAN SW OFFICE #15393040 Report a problem

    Public tax history

    YearProperty taxesTax assessment
    2025$4,560 +4.4%$238,080 +3%
    2024$4,369 +6.5%$231,150 +3%
    2023$4,104 +3.7%$224,420 +3%
    2022$3,959 +3.7%$217,890
    2021$3,816 +3.1%--
    2020$3,700 +3.3%$205,390 +3%
    2019$3,582 +3.4%$199,410
    2018$3,465 $199,410 +6.1%
    2017$3,465 +7.5%$187,980 +3%
    2016$3,223 $182,510 +15.8%
    2015$3,223 +15.9%$157,630 +3%
    2014$2,780 +4.2%$153,040 +3%
    2013$2,668 +12.1%$148,580 +3%
    2012$2,380 +2.6%$144,260 -37.2%
    2011$2,320 +2.7%$229,830 -4.7%
    2010$2,258 +2.1%$241,250 -5.2%
    2009$2,212 +8.2%$254,430 -13.8%
    2008$2,044 +2.3%$295,300 -4.9%
    2007$1,998 +11.2%$310,430 +12.3%
    2006$1,796 -12.9%$276,410 +26%
    2005$2,062 +11.1%$219,430 +11.3%
    2004$1,856 -6.2%$197,100 +6.1%
    2003$1,980 +13.3%$185,830 +4.9%
    2002$1,748 +3.5%$177,110 +1.4%
    2001$1,689 +10.4%$174,670 +15.4%
    2000$1,530 $151,390

    Find assessor info on the county website

    Neighborhood: 97007

    Nearby schools

    GreatSchools rating
    Schools provided by the listing agent
    • Elementary: Cooper Mountain
    • Middle: Highland Park
    • High: Mountainside

    Source: RMLS (OR). This data may not be complete. We recommend contacting the local school district to confirm school assignments for this home.

    Get a cash offer in 3 minutes
    Find out how much your home could sell for in as little as 3 minutes with a no-obligation cash offer.
    Estimated market value
    $574,100
    Get a cash offer in 3 minutes
    Find out how much your home could sell for in as little as 3 minutes with a no-obligation cash offer.
    Estimated market value
    $574,100