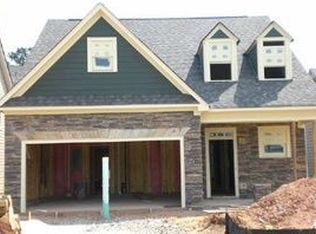
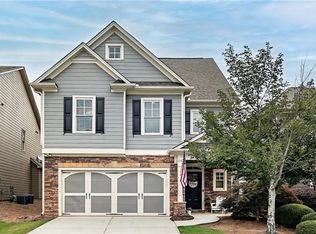
THE BALDWIN PLAN, OPEN FLOOR PLAN OPTIONAL 4TH BEDROOM OR LOFT, WALK IN PANTRY, GRANITE COUNTERTOPS, STAINED MAPLE CABINETS. OVERSIZED DINING ROOM AND FAMILY ROOM. LARGE MASTR, SECONDARY BEDROOMS HAVE THEIR OWN BATH. LEVEL BACKYARD. PICTURE OF SAME PLAN NOT ACTUAL HOME.
This property is not currently displayed as for sale or rent on Zillow. This may be different from what's on other websites or public sources.