Tucked away on a serene, quiet cul-de-sac lined with towering trees and dappled sunlight, this expansive home sits on nearly a full acre of lush, scenic land. Located in sought-after Burr Ridge, within the award winning Pleasantdale and Lyons Township H.S. districts, this home offers the perfect balance of elegance, space, and natural beauty. Lovingly maintained and impeccably remodeled from top to bottom, this home is a true turnkey treasure. Step inside and be welcomed by a light-filled main floor adorned with rich hardwood flooring throughout. The gourmet granite kitchen is a chef's dream, seamlessly connecting to an inviting family room that overlooks the expansive backyard. Outside, panoramic views of mature landscaping, easy care perennials and native plants carefully selected to attract butterflies & hummingbirds await. A spacious composite deck (2018) extends the living space outdoors, ideal for morning coffee or evening gatherings under the stars. Upstairs, the hardwood floors continue through the five spacious bedrooms offering abundant room for rest and retreat. The southern primary suite was fully remodeled in 2022, showcasing updated finishes that reflect both comfort and sophistication. A second primary suite offers flexibility for guests, work or hobby space, or multigenerational living. Downstairs, the finished basement is brimming with entertaining potential-featuring plush carpeting, a wet bar, full bath, and ample natural daylight. All in all, there is over 5,000 sf of total interior living space to enjoy. A generous 3-car tandem garage provides ample space for vehicles and storage, while the main floor laundry room-with dual sets of stacked washers and dryers (2022)-offers practical convenience. Other recent updates further enhance both form and function 1st floor bathroom remodel and upstairs hardwood flooring (2022), new AC units, refreshed landscaping and irrigation system (2023), and all new gutters (2024). Close to a wide assortment of amenities, this home blends tranquil living with unbeatable connectivity. The village of Burr Ridge and surrounding communities offer vibrant shopping, dining and entertainment options with easy access to I-55 & I-294. and minutes from the Willow Springs Metra stop. This is a rare opportunity to own a beautifully updated home in a peaceful, picturesque setting-truly the perfect place to write your next chapter. Showings start Friday 5/16/25
Closed
Zillow last checked:
Listing updated:
Bought with:
Keith Gilmartin
john greene, Realtor
Source: MRED as distributed by MLS GRID,MLS#: 12361839
Price history
| Date | Event | Price |
|---|---|---|
| 12/16/2025 | Sold | $1,350,000$355/sqft |
Source: Public Record Report a problem | ||
| 7/18/2025 | Sold | $1,350,000-3.6%$355/sqft |
Source:  MRED as distributed by MLS GRID #12361839 Report a problem MRED as distributed by MLS GRID #12361839 Report a problem | ||
| 7/10/2025 | Pending sale | $1,400,000$369/sqft |
Source: MRED as distributed by MLS GRID #12361839 Report a problem | ||
| 6/1/2025 | Contingent | $1,400,000$369/sqft |
Source: MRED as distributed by MLS GRID #12361839 Report a problem | ||
| 5/14/2025 | Listed for sale | $1,400,000+115.1%$369/sqft |
Source: MRED as distributed by MLS GRID #12361839 Report a problem | ||
| 2/27/2013 | Sold | $651,000+13.2%$171/sqft |
Source: MRED as distributed by MLS GRID #08240028 Report a problem | ||
| 12/29/2012 | Listed for sale | $575,000-30%$151/sqft |
Source: RE/MAX Professionals Select #08240028 Report a problem | ||
| 7/23/2011 | Listing removed | $821,000$216/sqft |
Source: County Line Properties #07792981 Report a problem | ||
| 5/3/2011 | Listed for sale | $821,000$216/sqft |
Source: Hinsdale Office #07792981 Report a problem | ||
Nearby homes
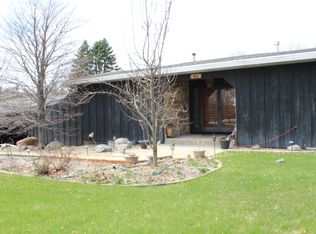
- $625,1004 bd4 ba2.5k sqft8131 Rosemere Ct, Willow Springs, IL 60480Off Market
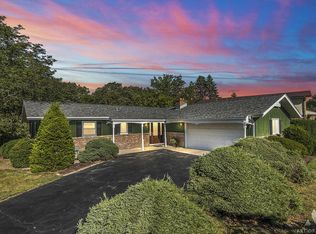
- $997,2007 bd4 ba4k sqft8139 Rosemere Ct, Willow Springs, IL 60480Off Market
- $519,4003 bd2 ba1.6k sqft8123 Rosemere Ct, Willow Springs, IL 60480Off Market
- $488,0003 bd2 ba1.5k sqft8147 Rosemere Ct, Willow Springs, IL 60480Off Market
Get a cash offer in 3 minutes
Find out how much your home could sell for in as little as 3 minutes with a no-obligation cash offer.
Estimated market value
$1,396,400
