Fabulous 4 Bedroom 2.1 Bath Split Level in School District 230!!! This stately crafted Brick Home is situated on a corner lot in West Tinley by Bannes Park. Kitchen features Custom Cabinetry, Granite Counters and SS Appliances w/table space for everyday meals. Great Living Space includes Living Room, Formal Dining Room, LL Family Room plus sub-basement. Home features HW floors throughout with 6-panel solid-core oak doors, large bedrooms and ample closet space. Upstairs the Primary Suite includes large Bedroom with French Door entry and an elegantly remodeled bath with multiple closets. Other Bedrooms are a good size and one of them includes a WIC. The lower level boasts the expansive family room with fireplace, creating a cozy & inviting space for relaxation and family gatherings. Sliding glass door provides access to the outside deck & yard space. The laundry/ utility room with storage shelves for detergents, plus mechanicals, is also accessible off the Family Room. Attached 2.5 car garage, allows direct access inside the home, much more convenient during the rain/snow cold seasons! Estate Sale, property is being conveyed in "AS-IS" condition. Priced to move quickly, bring your Buyers today!!
Closed
$395,900
8250 Tanbark Dr, Tinley Park, IL 60477
4beds
2,059sqft
Single Family Residence
Built in 1982
10,820 Square Feet Lot
$427,100 Zestimate®
$192/sqft
$3,256 Estimated rent
Home value
$427,100
$380,000 - $478,000
$3,256/mo
Zestimate® history
Owner options
List your home for rent
$3,256/mo
Rent Zestimate®
Find your next renter with Zillow Rental Manager. Plus, with online applications, you can quickly screen prospective tenants – for free.
$3,256/mo
Rent Zestimate®
Refinance and save
$2,842/mo
Est. payment
Refinancing to a lower rate could help reduce your monthly payments and save thousands over the life of the loan.
$2,842/mo
Est. payment
Explore your selling options
Work with a Zillow partner agent
Leverage their expertise and Zillow's premium Showcase listings to get your home seen by more buyers.
Get startedList with your own agent
Get your home in front of millions of buyers by listing it on Zillow.
Learn how to do itSell it yourself
Take full control of how buyers see your home on Zillow by listing For Sale by Owner (FSBO).
List your homeWhat's special
Large bedroomsFamily roomCorner lotExpansive family roomCozy and inviting spaceCustom cabinetryFrench door entry
Zillow last checked:
Listing updated:
Listed by:
Brendan Murphy 773-879-2437,
Coldwell Banker Realty
Bought with:
Julia Leon
KOMAR
Source: MRED as distributed by MLS GRID,MLS#: 12288117
Facts & features
Interior
Bedrooms & bathrooms
- Bedrooms: 4
- Bathrooms: 3
- Full bathrooms: 2
- 1/2 bathrooms: 1
Rooms
- Room types: No additional rooms
Primary bedroom
- Features: Flooring (Hardwood), Bathroom (Full)
- Level: Second
- Area: 255 Square Feet
- Dimensions: 17X15
Bedroom 2
- Features: Flooring (Hardwood)
- Level: Second
- Area: 140 Square Feet
- Dimensions: 14X10
Bedroom 3
- Features: Flooring (Hardwood)
- Level: Second
- Area: 150 Square Feet
- Dimensions: 15X10
Bedroom 4
- Features: Flooring (Hardwood)
- Level: Second
- Area: 110 Square Feet
- Dimensions: 11X10
Dining room
- Features: Flooring (Hardwood)
- Level: Main
- Area: 171 Square Feet
- Dimensions: 19X09
Family room
- Features: Flooring (Carpet)
- Level: Lower
- Area: 312 Square Feet
- Dimensions: 24X13
Kitchen
- Features: Kitchen (Eating Area-Table Space), Flooring (Hardwood)
- Level: Main
- Area: 190 Square Feet
- Dimensions: 19X10
Laundry
- Features: Flooring (Vinyl)
- Level: Lower
- Area: 60 Square Feet
- Dimensions: 12X05
Living room
- Features: Flooring (Hardwood)
- Level: Main
- Area: 266 Square Feet
- Dimensions: 19X14
Heating
- Natural Gas, Forced Air
Cooling
- Central Air
Features
- Basement: Finished,Full
Interior area
- Total structure area: 0
- Total interior livable area: 2,059 sqft
Property
Parking
- Total spaces: 2
- Parking features: Asphalt, Circular Driveway, Attached, Garage
- Attached garage spaces: 2
- Has uncovered spaces: Yes
Accessibility
- Accessibility features: No Disability Access
Features
- Levels: Tri-Level
- Patio & porch: Deck
Lot
- Size: 10,820 Square Feet
- Dimensions: 211X170X120
Details
- Parcel number: 27234080010000
- Special conditions: None
Construction
Type & style
- Home type: SingleFamily
- Property subtype: Single Family Residence
Materials
- Brick
- Foundation: Concrete Perimeter
- Roof: Asphalt
Condition
- New construction: No
- Year built: 1982
- Major remodel year: 2000
Utilities & green energy
- Electric: 100 Amp Service
- Sewer: Public Sewer, Storm Sewer
- Water: Lake Michigan, Public
Community & HOA
Community
- Features: Park, Tennis Court(s), Sidewalks, Street Lights, Street Paved
HOA
- Services included: None
Location
- Region: Tinley Park
Financial & listing details
- Price per square foot: $192/sqft
- Tax assessed value: $380,000
- Annual tax amount: $8,893
- Date on market: 2/13/2025
- Listing terms: Conventional
- Ownership: Fee Simple
Price history
| Date | Event | Price |
|---|---|---|
| 4/10/2025 | Sold | $395,900-1%$192/sqft |
Source:  MRED as distributed by MLS GRID #12288117 Report a problem MRED as distributed by MLS GRID #12288117 Report a problem | ||
| 2/25/2025 | Contingent | $399,900$194/sqft |
Source: MRED as distributed by MLS GRID #12288117 Report a problem | ||
| 2/13/2025 | Listed for sale | $399,900+81.8%$194/sqft |
Source: MRED as distributed by MLS GRID #12288117 Report a problem | ||
| 6/28/2001 | Sold | $220,000$107/sqft |
Source: Public Record Report a problem | ||
Public tax history
| Year | Property taxes | Tax assessment |
|---|---|---|
| 2024 | $8,878 -0.2% | $38,000 +0% |
| 2023 | $8,894 +24.6% | $37,999 +45.1% |
| 2022 | $7,140 +2.5% | $26,184 |
| 2021 | $6,966 +0.6% | $26,184 |
| 2020 | $6,923 -4.7% | $26,184 -8.3% |
| 2019 | $7,263 +2.2% | $28,567 |
| 2018 | $7,104 +84.4% | $28,567 |
| 2017 | $3,854 -24.3% | $28,567 +17.2% |
| 2016 | $5,090 -22.1% | $24,373 |
| 2015 | $6,531 +27.2% | $24,373 |
| 2014 | $5,135 -40.6% | $24,373 -14.8% |
| 2013 | $8,643 +21.1% | $28,617 |
| 2012 | $7,137 -10.3% | $28,617 |
| 2011 | $7,953 +112.5% | $28,617 -11.4% |
| 2010 | $3,742 +3.8% | $32,293 |
| 2009 | $3,605 -1.6% | $32,293 -5% |
| 2008 | $3,665 -27.6% | $33,993 +15.4% |
| 2007 | $5,063 +3.3% | $29,447 |
| 2006 | $4,902 +4.8% | $29,447 |
| 2005 | $4,679 +19.8% | $29,447 +31.8% |
| 2004 | $3,907 -2.1% | $22,342 |
| 2003 | $3,991 +3.6% | $22,342 |
| 2002 | $3,852 +9.9% | $22,342 +15% |
| 2001 | $3,504 +2.5% | $19,420 |
| 2000 | $3,418 +3.2% | $19,420 |
| 1999 | $3,311 | $19,420 |
Find assessor info on the county website
Neighborhood: 60477
Nearby homes
- $447,2003 bd2 ba2k sqft8300 Tanbark Dr, Tinley Park, IL 60477Off Market
- $464,8003 bd3 ba2.1k sqft8251 165th St, Tinley Park, IL 60477Off Market
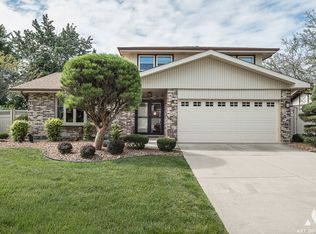
- $488,1003 bd4 ba2.1k sqft8241 165th St, Tinley Park, IL 60477Off Market
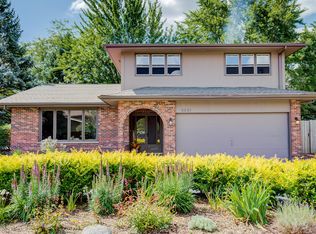
- $381,1003 bd2 ba1.4k sqft8301 165th St, Tinley Park, IL 60477Off Market
- $489,3003 bd2 ba2.4k sqft16524 Richards Dr, Tinley Park, IL 60477Off Market
- $515,8005 bd3 ba2.7k sqft8243 Tanbark Dr, Tinley Park, IL 60477Off Market
- $399,2004 bd1 ba1.5k sqft8306 Tanbark Dr, Tinley Park, IL 60477Off Market
- $446,1004 bd2 ba2.2k sqft8249 Tanbark Dr, Tinley Park, IL 60477Off Market
Nearby schools
GreatSchools rating
- 7/10John A Bannes Elementary SchoolGrades: PK-5Distance: 1.3 mi
- 8/10Virgil I Grissom Middle SchoolGrades: 6-8Distance: 0.5 mi
- 10/10Victor J Andrew High SchoolGrades: 9-12Distance: 1.3 mi
Schools provided by the listing agent
- Elementary: John A Bannes Elementary School
- Middle: Grissom Elementary School
- High: Victor J Andrew High School
- District: 140
Source: MRED as distributed by MLS GRID. This data may not be complete. We recommend contacting the local school district to confirm school assignments for this home.
Get a cash offer in 3 minutes
Find out how much your home could sell for in as little as 3 minutes with a no-obligation cash offer.
Estimated market value
$427,100
Get a cash offer in 3 minutes
Find out how much your home could sell for in as little as 3 minutes with a no-obligation cash offer.
Estimated market value
$427,100
- Illinois
- Cook County
- Tinley Park
- 60477
- 8250 Tanbark Dr
Nearby cities
Nearby neighborhoods
Nearby zip codes
Other Tinley Park Topics
