Skip main navigation
Sold for $405,000
  • $405,000

    8251 118th Ave #8251, Largo, FL 33773

    3beds
    2,051sqft
    Townhouse
    Built in 2004
    5,955 Square Feet Lot
    $398,000 Zestimate®
    $197/sqft
    $2,960 Estimated rent

    Home value

    $398,000

    $362,000 - $438,000

    $2,960/mo

    Zestimate® history
    Loading
    Loading...

    Owner options

    List your home for rent

    $2,960/mo

    Rent Zestimate®

    Find your next renter with Zillow Rental Manager. Plus, with online applications, you can quickly screen prospective tenants – for free.

    Learn more

    $2,960/mo

    Rent Zestimate®

    Refinance and save

    $3,027/mo

    Est. payment

    Refinancing to a lower rate could help reduce your monthly payments and save thousands over the life of the loan.

    See today's rates

    $3,027/mo

    Est. payment

    Explore your selling options

    Work with a Zillow partner agent

    Leverage their expertise and Zillow's premium Showcase listings to get your home seen by more buyers.

    Get started

    List with your own agent

    Get your home in front of millions of buyers by listing it on Zillow.

    Learn how to do it

    Sell it yourself

    Take full control of how buyers see your home on Zillow by listing For Sale by Owner (FSBO).

    List your home

    What's special

    Screened balconyHigh ceilingsFree flow spaElegant crown moldingModern kitchenDownstairs porchNew whirlpool appliances
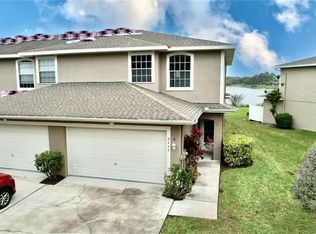
    Discover your dream home in this stunning 3-bedroom, 2.5-bath residence with a spacious 2-car garage, offering 2,051 sq ft of luxurious living space and breathtaking views of Lake Allen. This meticulously maintained property features high ceilings, elegant crown molding, and luxury vinyl plank flooring upstairs. The exterior was painted in 2023, and a new roof was just completed in 2024, ensuring peace of mind. Step inside to find a modern kitchen equipped with new Whirlpool appliances (dishwasher and microwave) and an LG convection oven, all installed in 2022. Recent upgrades to the home boasts an upgraded electrical panel (2021), hot water heater, and water softener, providing convenience and efficiency. Enjoy the outdoors on the screened balcony or the downstairs porch, complete with a relaxing Free flow spa (6-person capacity) that features a new cover, steps, and handrail, perfect for unwinding after a long day. Conveniently located, this property is approximately 15 minutes from St. Petersburg Airport and just 30 minutes from Tampa International Airport and the beautiful beaches. Community amenities include a community pool nearby and a low monthly HOA fee of $120, covering lawn maintenance,exterior paint, and trim and brush trimming.Experience the beauty of nature with peaceful sunrises to the east and stunning sunsets to the west. Join a fantastic community that celebrates with spectacular fireworks shows on July 4th and New Year’s Eve. Don’t miss the opportunity to make this exceptional property your new home! Call now for your private showing and start packing!

    Zillow last checked:

    Listing updated:

    Listed by:

    Jan Thomas-Smith 727-492-7825,

    KELLER WILLIAMS REALTY- PALM H 727-772-0772

    Bought with:

    Deborah Hecht, 3459868

    COLDWELL BANKER REALTY

    Source: Stellar MLS,MLS#: TB8402141MLS LogoOriginating MLS: Suncoast Tampa

    Facts & features

    Interior

    Bedrooms & bathrooms
    • Bedrooms: 3
    • Bathrooms: 3
    • Full bathrooms: 2
    • 1/2 bathrooms: 1
    Rooms
    • Room types: Bonus Room, Utility Room
    Primary bedroom
    • Features: Walk-In Closet(s)
    • Level: Second
    • Area: 255 Square Feet
    • Dimensions: 15x17
    Bedroom 2
    • Features: Built-in Closet
    • Level: Second
    • Area: 156 Square Feet
    • Dimensions: 12x13
    Bedroom 3
    • Features: Built-in Closet
    • Level: Second
    • Area: 110 Square Feet
    • Dimensions: 10x11
    Dining room
    • Level: First
    • Area: 90 Square Feet
    • Dimensions: 9x10
    Foyer
    • Level: First
    • Area: 28 Square Feet
    • Dimensions: 4x7
    Kitchen
    • Level: First
    • Area: 117 Square Feet
    • Dimensions: 9x13
    Living room
    • Level: First
    • Area: 252 Square Feet
    • Dimensions: 12x21
    Heating
    • Central
    Cooling
    • Central Air
    Appliances
    • Included: Oven, Convection Oven, Dishwasher, Disposal, Dryer, Electric Water Heater, Ice Maker, Microwave, Range, Refrigerator, Washer
    • Laundry: Inside
    Features
    • Ceiling Fan(s), Crown Molding, Eating Space In Kitchen, High Ceilings, L Dining, Open Floorplan, PrimaryBedroom Upstairs, Solid Surface Counters, Solid Wood Cabinets, Split Bedroom, Walk-In Closet(s)
    • Flooring: Carpet, Ceramic Tile, Luxury Vinyl
    • Doors: Sliding Doors
    • Windows: Window Treatments, Hurricane Shutters
    • Has fireplace: No
    Interior area
    • Total structure area: 2,051
    • Total interior livable area: 2,051 sqft

    Property

    Parking
    • Total spaces: 2
    • Parking features: Guest
    • Attached garage spaces: 2
    Features
    • Levels: Two
    • Stories: 2
    • Exterior features: Balcony, Storage
    • Has spa: Yes
    • Spa features: Heated
    • Has view: Yes
    • View description: Water, Lake
    • Has water view: Yes
    • Water view: Water,Lake
    • Waterfront features: Lake, Waterfront, Lake Front, Lake Privileges
    • Body of water: LAKE ALLEN
    Lot
    • Size: 5,955 Square Feet
    • Features: City Lot, Landscaped
    Details
    • Parcel number: 123015839230000200
    • Zoning: RES
    • Special conditions: None

    Construction

    Type & style
    • Home type: Townhouse
    • Property subtype: Townhouse
    Materials
    • Block, Stucco
    • Foundation: Slab
    • Roof: Shingle
    Condition
    • New construction: No
    • Year built: 2004

    Utilities & green energy

    • Sewer: Public Sewer
    • Water: Public
    • Utilities for property: Cable Available, Cable Connected, Electricity Available, Electricity Connected, Public, Street Lights, Water Connected

    Community & HOA

    Community
    • Features: Lake, Water Access, Waterfront, None
    • Pet fee: $0 monthly
    • Subdivision: SOMERSET LAKES
    HOA
    • Has HOA: Yes
    • Services included: Maintenance Grounds, Pool Maintenance, Sewer, Trash
    • HOA fee: $240 monthly
    • HOA name: Somerset Lakes
    Location
    • Region: Largo

    Financial & listing details

    • Price per square foot: $197/sqft
    • Annual tax amount: $3,430
    • Date on market: 7/1/2025
    • Cumulative days on market: 3 days
    • Ownership: Fee Simple
    • Total actual rent: 0
    • Electric utility on property: Yes
    • Road surface type: Asphalt

    Price history

    DateEventPrice
    8/7/2025Sold$405,000$197/sqft
    Source: Stellar MLS #TB8402141 Report a problem
    7/4/2025Pending sale$405,000$197/sqft
    Source: Stellar MLS #TB8402141 Report a problem
    7/1/2025Listed for sale$405,000-12.8%$197/sqft
    Source: Stellar MLS #TB8402141 Report a problem
    12/23/2024Listing removed$464,444$226/sqft
    Source: Stellar MLS #U8248053 Report a problem
    6/27/2024Listed for sale$464,444$226/sqft
    Source: Stellar MLS #U8248053 Report a problem

    Public tax history

    Tax history is unavailable.

    Neighborhood: 33773

    Nearby schools

    GreatSchools rating
    Schools provided by the listing agent
    • Elementary: Walsingham Elementary-PN
    • Middle: Osceola Middle-PN
    • High: Pinellas Park High-PN

    Source: Stellar MLS. This data may not be complete. We recommend contacting the local school district to confirm school assignments for this home.

    Get a cash offer in 3 minutes
    Find out how much your home could sell for in as little as 3 minutes with a no-obligation cash offer.
    Estimated market value
    $398,000
    Get a cash offer in 3 minutes
    Find out how much your home could sell for in as little as 3 minutes with a no-obligation cash offer.
    Estimated market value
    $398,000