You won’t want to miss this quality built home in Jackson schools, lovingly maintained by the same family for 28 years! With over 3000 square feet of living space on nearly half an acre, this six bedroom home features a private wooded backyard, an inviting front porch, and a three car side load garage. Step inside to an open foyer with a formal living room on one side and a dining room with a tray ceiling on the other. The family room offers crown molding, a gas fireplace with a cherry surround, and built-in bookcases. Nearby, the eat-in kitchen is equipped with Schrock cherry cabinetry, stainless steel appliances, and plenty of counter space, plus a bayed dinette that opens to a large deck for outdoor dining. The main floor also includes an office with built-ins, perfect for remote work, along with a laundry room and guest bath completing this level. A two sided staircase leads to the upper level, where four bedrooms await. The master suite includes a walk-in closet and a private bath with a jetted tub, stall shower, water closet, and dual vanities. The main bath also has dual vanities along with a new glass-enclosed shower. Two bedrooms have fresh paint, and one has new windows. Two additional bedrooms are located on the lower level, each with walk-in closets, plus another full bath. Updates such as a newer roof, furnace, A/C, hot water tank, and garage door openers add to the home’s appeal. Schedule your showing today and see everything this wonderful home has to offer.
Closed
$475,000
8251 Audubon St NW, Massillon, OH 44646
4beds
3,124sqft
Single Family Residence
Built in 1996
0.44 Acres Lot
$492,100 Zestimate®
$152/sqft
$2,783 Estimated rent
Home value
$492,100
$467,000 - $517,000
$2,783/mo
Zestimate® history
Owner options
List your home for rent
$2,783/mo
Rent Zestimate®
Find your next renter with Zillow Rental Manager. Plus, with online applications, you can quickly screen prospective tenants – for free.
$2,783/mo
Rent Zestimate®
Refinance and save
$3,098/mo
Est. payment
Refinancing to a lower rate could help reduce your monthly payments and save thousands over the life of the loan.
$3,098/mo
Est. payment
Explore your selling options
Work with a Zillow partner agent
Leverage their expertise and Zillow's premium Showcase listings to get your home seen by more buyers.
Get startedList with your own agent
Get your home in front of millions of buyers by listing it on Zillow.
Learn how to do itSell it yourself
Take full control of how buyers see your home on Zillow by listing For Sale by Owner (FSBO).
List your homeWhat's special
Zillow last checked:
Listing updated:
Listed by:
Jose Medina 330-595-9811 jose@josesellshomes.com,
Keller Williams Legacy Group Realty
Bought with:
Jamie D Powers, 331205
Howard Hanna
Source: MLS Now,MLS#: 5154138 Originating MLS: Stark Trumbull Area REALTORS
Originating MLS: Stark Trumbull Area REALTORSFacts & features
Interior
Bedrooms & bathrooms
- Bedrooms: 4
- Bathrooms: 4
- Full bathrooms: 3
- 1/2 bathrooms: 1
- Main level bathrooms: 1
Primary bedroom
- Description: WIC 13x7,Flooring: Carpet
- Features: Soaking Tub, Walk-In Closet(s)
- Level: Second
- Dimensions: 17 x 15
Bedroom
- Description: Flooring: Carpet
- Level: Second
- Dimensions: 13 x 10
Bedroom
- Description: Flooring: Carpet
- Level: Second
- Dimensions: 11 x 10
Bedroom
- Description: Flooring: Carpet
- Level: Second
- Dimensions: 11 x 10
Bonus room
- Description: Flooring: Carpet
- Features: Walk-In Closet(s)
- Level: Lower
- Dimensions: 14 x 14
Bonus room
- Description: Flooring: Carpet
- Features: Walk-In Closet(s)
- Level: Lower
- Dimensions: 14 x 12
Dining room
- Description: Flooring: Carpet
- Level: First
- Dimensions: 13 x 11
Eat in kitchen
- Description: Flooring: Ceramic Tile
- Level: First
- Dimensions: 21 x 13
Family room
- Description: Flooring: Carpet
- Features: Bookcases
- Level: Second
- Dimensions: 17 x 17
Laundry
- Description: Flooring: Ceramic Tile
- Level: First
- Dimensions: 7 x 6
Living room
- Description: Flooring: Carpet
- Level: First
- Dimensions: 14 x 14
Office
- Description: Flooring: Carpet
- Level: First
- Dimensions: 11 x 10
Heating
- Forced Air, Gas
Cooling
- Central Air, Ceiling Fan(s)
Appliances
- Laundry: Main Level
Features
- Crown Molding, Double Vanity, Entrance Foyer, Eat-in Kitchen, Soaking Tub, Walk-In Closet(s)
- Basement: Full,Partially Finished,Bath/Stubbed,Storage Space
- Number of fireplaces: 1
- Fireplace features: Family Room, Gas
Interior area
- Total structure area: 3,124
- Total interior livable area: 3,124 sqft
- Finished area above ground: 2,760
- Finished area below ground: 364
Property
Parking
- Total spaces: 3
- Parking features: Attached, Driveway, Garage
- Attached garage spaces: 3
Features
- Levels: Two
- Stories: 2
- Patio & porch: Deck, Front Porch
Lot
- Size: 0.44 Acres
Details
- Parcel number: 01619469
Construction
Type & style
- Home type: SingleFamily
- Architectural style: Conventional
- Property subtype: Single Family Residence
Materials
- Brick, Vinyl Siding
- Roof: Asphalt,Fiberglass
Condition
- Year built: 1996
Details
- Builder name: Konovsky Builders
Utilities & green energy
- Sewer: Public Sewer
- Water: Public
Community & HOA
Community
- Subdivision: Audubon Ridge
HOA
- Has HOA: No
Location
- Region: Massillon
Financial & listing details
- Price per square foot: $152/sqft
- Tax assessed value: $395,100
- Annual tax amount: $6,339
- Date on market: 9/4/2025
- Cumulative days on market: 91 days
Price history
| Date | Event | Price |
|---|---|---|
| 11/19/2025 | Pending sale | $499,900+5.2%$160/sqft |
Source:  MLS Now #5154138 Report a problem MLS Now #5154138 Report a problem | ||
| 11/18/2025 | Sold | $475,000-5%$152/sqft |
Source: MLS Now #5154138 Report a problem | ||
| 11/1/2025 | Contingent | $499,900$160/sqft |
Source: MLS Now #5154138 Report a problem | ||
| 9/4/2025 | Price change | $499,900-4.8%$160/sqft |
Source: MLS Now #5154138 Report a problem | ||
| 8/19/2025 | Listed for sale | $525,000+87.6%$168/sqft |
Source: MLS Now #5149139 Report a problem | ||
| 6/30/1997 | Sold | $279,900+459.8%$90/sqft |
Source: Public Record Report a problem | ||
| 6/20/1996 | Sold | $50,000+13.6%$16/sqft |
Source: Public Record Report a problem | ||
| 11/7/1994 | Sold | $44,000$14/sqft |
Source: Public Record Report a problem | ||
Public tax history
| Year | Property taxes | Tax assessment |
|---|---|---|
| 2024 | $6,339 +15.9% | $138,290 +26.6% |
| 2023 | $5,467 +0.5% | $109,210 |
| 2022 | $5,440 -0.4% | $109,210 |
| 2021 | $5,461 +11.3% | $109,210 +17.3% |
| 2020 | $4,907 | $93,110 |
| 2019 | $4,907 | $93,110 |
| 2018 | $4,907 +1.4% | $93,110 +6.7% |
| 2017 | $4,840 -0.5% | $87,260 |
| 2016 | $4,866 -1.2% | $87,260 |
| 2015 | $4,925 | $87,260 +9.5% |
| 2014 | $4,925 +112.4% | $79,670 |
| 2013 | $2,319 | $79,670 |
| 2012 | -- | $79,670 -3.1% |
| 2011 | -- | $82,250 -1.3% |
| 2010 | -- | $83,340 |
| 2009 | $4,452 +13.6% | -- |
| 2008 | $3,920 -2.8% | -- |
| 2007 | $4,033 +4.5% | -- |
| 2005 | $3,859 +1.7% | -- |
| 2004 | $3,793 +5.8% | -- |
| 2003 | $3,586 +5.7% | -- |
| 2002 | $3,392 -0.2% | -- |
| 2001 | $3,400 +9% | -- |
| 2000 | $3,118 | -- |
Find assessor info on the county website
Neighborhood: 44646
Nearby homes

- $440,4004 bd3 ba2.4k sqft8277 Audubon St NW, Massillon, OH 44646Off Market
- $461,2004 bd2 ba2.7k sqft8227 Audubon St NW, Massillon, OH 44646Off Market
- $443,5004 bd3 ba2.2k sqft8286 Brooke Hollow St NW, Massillon, OH 44646Off Market
- $488,1004 bd4 ba3.2k sqft4339 Noble Loon St NW, Massillon, OH 44646Off Market
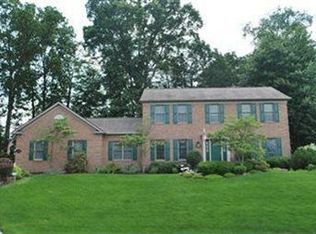
- $468,2004 bd4 ba2.3k sqft8262 Brooke Hollow St NW, Massillon, OH 44646Off Market
- $488,4003 bd4 ba2.6k sqft4270 Hyatt Ave NW, Massillon, OH 44646Off Market
- $454,9004 bd4 ba2.7k sqft8274 Audubon St NW, Massillon, OH 44646Off Market
- $515,0004 bd4 ba2.5k sqft8205 Audubon St NW, Massillon, OH 44646Off Market
Nearby schools
GreatSchools rating
- 9/10Sauder Elementary SchoolGrades: K-5Distance: 1.9 mi
- 8/10Jackson Middle SchoolGrades: 6-8Distance: 1.9 mi
- 8/10Jackson High SchoolGrades: 9-12Distance: 1.3 mi
Schools provided by the listing agent
- District: Jackson LSD - 7605
Source: MLS Now. This data may not be complete. We recommend contacting the local school district to confirm school assignments for this home.
Get a cash offer in 3 minutes
Find out how much your home could sell for in as little as 3 minutes with a no-obligation cash offer.
Estimated market value
$492,100
Get a cash offer in 3 minutes
Find out how much your home could sell for in as little as 3 minutes with a no-obligation cash offer.
Estimated market value
$492,100
- Ohio
- Stark County
- Massillon
- 44646
- 8251 Audubon St NW
Nearby cities
Nearby zip codes
Other Massillon Topics
