Skip main navigation
Sold for $560,000
  • $560,000

    8251 Bishopsgate Ln, White Plains, MD 20695

    4beds
    2,647sqft
    Single Family Residence
    Built in 1999
    0.27 Acres Lot
    $576,700 Zestimate®
    $212/sqft
    $3,185 Estimated rent

    Home value

    $576,700

    $548,000 - $606,000

    $3,185/mo

    Zestimate® history
    Loading
    Loading...

    Owner options

    List your home for rent

    $3,185/mo

    Rent Zestimate®

    Find your next renter with Zillow Rental Manager. Plus, with online applications, you can quickly screen prospective tenants – for free.

    Learn more

    $3,185/mo

    Rent Zestimate®

    Refinance and save

    $3,684/mo

    Est. payment

    Refinancing to a lower rate could help reduce your monthly payments and save thousands over the life of the loan.

    See today's rates

    $3,684/mo

    Est. payment

    Explore your selling options

    Work with a Zillow partner agent

    Leverage their expertise and Zillow's premium Showcase listings to get your home seen by more buyers.

    Get started

    List with your own agent

    Get your home in front of millions of buyers by listing it on Zillow.

    Learn how to do it

    Sell it yourself

    Take full control of how buyers see your home on Zillow by listing For Sale by Owner (FSBO).

    List your home

    What's special

    Dining roomBay windowFresh paint throughoutNew vinyl flooringBeautiful landscapingSplit floorplanBrazillian cherry hardwood floors
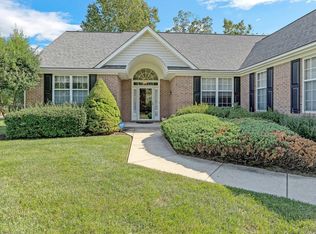
    This former Steuart-Kret model home in the Highgrove neighborhood has been lovingly cared for by the original owners. The beautiful landscaping with a 7 zone sprinkler system and stately entry to the wrap front porch are quite impressive. Upon entry, you will be wowed by the 2 story grand entry featuring Brazillian cherry hardwood floors. _______A main floor office, formal living room and dining room with a bay window are just a few of the features in this Colonial home. Off the eat-in kitchen is a full length deck, ideal for entertaining. Many of the appliances have been upgraded in recent years. New vinyl flooring and carpet, along with fresh paint throughout. A split floorplan upstairs features 4 bedrooms and 2 full bathrooms. _______Close to Rt 210 for commutes into Washington DC. _______Currently zoned for McDonough High School.

    Zillow last checked:

    Listing updated:

    Listed by:

    Jackie Turley 301-848-2403,

    Exit Landmark Realty

    Bought with:

    Yanyka Troutman, 5011457

    Compass

    Kalonji Foreman, 0225219499

    Compass

    Source: Bright MLS,MLS#: MDCH2024970MLS Logo

    Facts & features

    Interior

    Bedrooms & bathrooms
    • Bedrooms: 4
    • Bathrooms: 3
    • Full bathrooms: 2
    • 1/2 bathrooms: 1
    • Main level bathrooms: 1
    Basement
    • Area: 1431
    Heating
    • Heat Pump, Natural Gas, Electric
    Cooling
    • Central Air, Electric
    Appliances
    • Included: Dryer, Disposal, Dishwasher, Microwave, Oven/Range - Gas, Range Hood, Refrigerator, Stainless Steel Appliance(s), Water Heater, Washer, Gas Water Heater
    • Laundry: Main Level
    Features
    • Floor Plan - Traditional, Formal/Separate Dining Room, Kitchen - Country, Kitchen Island, Pantry, Soaking Tub, 2 Story Ceilings
    • Flooring: Carpet, Vinyl, Hardwood, Wood
    • Basement: Unfinished,Connecting Stairway,Sump Pump,Walk-Out Access,Rough Bath Plumb
    • Number of fireplaces: 1
    • Fireplace features: Gas/Propane
    Interior area
    • Total structure area: 4,078
    • Total interior livable area: 2,647 sqft
    • Finished area above ground: 2,647
    • Finished area below ground: 0

    Property

    Parking
    • Total spaces: 4
    • Parking features: Garage Faces Side, Garage Door Opener, Attached, Driveway
    • Attached garage spaces: 2
    • Uncovered spaces: 2
    Accessibility
    • Accessibility features: 2+ Access Exits
    Features
    • Levels: Three
    • Stories: 3
    • Patio & porch: Deck, Wrap Around
    • Exterior features: Rain Gutters, Underground Lawn Sprinkler
    • Pool features: None
    Lot
    • Size: 0.27 Acres
    • Features: Corner Lot/Unit
    Details
    • Additional structures: Above Grade, Below Grade
    • Parcel number: 0906273300
    • Zoning: WCD
    • Special conditions: Standard

    Construction

    Type & style
    • Home type: SingleFamily
    • Architectural style: Colonial
    • Property subtype: Single Family Residence
    Materials
    • Vinyl Siding
    • Foundation: Slab
    • Roof: Shingle
    Condition
    • New construction: No
    • Year built: 1999

    Utilities & green energy

    • Sewer: Public Sewer
    • Water: Public
    • Utilities for property: Cable, Fiber Optic

    Community & HOA

    Community
    • Security: Fire Sprinkler System
    • Subdivision: Highgrove
    HOA
    • Has HOA: Yes
    • Amenities included: Basketball Court, Tot Lots/Playground
    • HOA fee: $190 quarterly
    • HOA name: MAREDITH MANAGEMENT
    Location
    • Region: White Plains

    Financial & listing details

    • Price per square foot: $212/sqft
    • Tax assessed value: $402,833
    • Annual tax amount: $4,945
    • Date on market: 8/10/2023
    • Listing agreement: Exclusive Right To Sell
    • Listing terms: Cash,Conventional,FHA,VA Loan,USDA Loan
    • Ownership: Fee Simple

    Price history

    DateEventPrice
    8/31/2023Sold$560,000+4.7%$212/sqft
    Source: Bright MLS #MDCH2024970 Report a problem
    8/12/2023Pending sale$535,000$202/sqft
    Source: Bright MLS #MDCH2024970 Report a problem
    8/10/2023Listed for sale$535,000+109.3%$202/sqft
    Source: Bright MLS #MDCH2024970 Report a problem
    11/23/1999Sold$255,631$97/sqft
    Source: Public Record Report a problem

    Public tax history

    YearProperty taxesTax assessment
    2025$6,852 +9.7%$490,300 +9.8%
    2024$6,247 +23.8%$446,567 +10.9%
    2023$5,048 +26.4%$402,833 +12.2%
    2022$3,993 -9.4%$359,100 +2.1%
    2021$4,408 +2.1%$351,767 +2.1%
    2020$4,316 -2.8%$344,433 +2.2%
    2019$4,440 +4%$337,100 +4%
    2018$4,270 +4.1%$324,200 +4.1%
    2017$4,100 +20.5%$311,300 +4.3%
    2016$3,402 $298,400 +1.8%
    2015$3,402 $293,067 +1.9%
    2014$3,402 $287,733 +1.9%
    2013-- $282,400
    2012-- $282,400
    2011-- $282,400 -34.5%
    2010-- $431,190 +8.8%
    2009-- $396,206 +9.7%
    2008-- $361,223 +10.7%
    2007-- $326,240 +10.5%
    2006-- $295,360 +11.7%
    2005-- $264,480 +13.2%
    2004-- $233,600 +4.3%
    2003-- $223,872 +4.5%
    2002-- $214,146 +4.8%
    2001-- $204,420
    Find assessor info on the county website

    Neighborhood: 20695

    Nearby schools

    GreatSchools rating
    Schools provided by the listing agent
    • Elementary: Dr James Craik
    • Middle: Matthew Henson
    • High: M J Mcdonough
    • District: Charles County Public Schools

    Source: Bright MLS. This data may not be complete. We recommend contacting the local school district to confirm school assignments for this home.

    Get a cash offer in 3 minutes
    Find out how much your home could sell for in as little as 3 minutes with a no-obligation cash offer.
    Estimated market value
    $576,700
    Get a cash offer in 3 minutes
    Find out how much your home could sell for in as little as 3 minutes with a no-obligation cash offer.
    Estimated market value
    $576,700