Experience luxury living in this custom Eagle Creek Homes masterpiece, completed in 2021 and crafted with exceptional attention to detail. Designed for effortless entertaining and everyday elegance, the home seamlessly blends sophisticated interiors with an extraordinary outdoor retreat. The private backyard oasis showcases an inground saltwater pool with striking fire and waterfall features, permanent holiday lights and beautifully designed gathering spaces. Accordion-style sliders and a pass-through kitchen window create a convenient connection between the chef's kitchen and outdoor living. Inside, soaring ceilings elevate the dramatic great room, while quartz countertops, designer finishes, a wine cellar/fully functional bar and a dedicated office reflect the home's thoughtful design. The luxurious owner's suite features a spa-inspired bath with a soaking tub, tile shower and expansive walk-in closet. A rare opportunity to own a truly custom residence.
Sold
$1,200,000
8251 Country Rail Dr SW, Byron Center, MI 49315
6beds
4,284sqft
Single Family Residence
Built in 2021
0.42 Acres Lot
$1,234,200 Zestimate®
$280/sqft
$4,778 Estimated rent
Home value
$1,234,200
$1.17M - $1.30M
$4,778/mo
Zestimate® history
Owner options
List your home for rent
$4,778/mo
Rent Zestimate®
Find your next renter with Zillow Rental Manager. Plus, with online applications, you can quickly screen prospective tenants – for free.
$4,778/mo
Rent Zestimate®
Refinance and save
$7,637/mo
Est. payment
Refinancing to a lower rate could help reduce your monthly payments and save thousands over the life of the loan.
$7,637/mo
Est. payment
Explore your selling options
Work with a Zillow partner agent
Leverage their expertise and Zillow's premium Showcase listings to get your home seen by more buyers.
Get startedList with your own agent
Get your home in front of millions of buyers by listing it on Zillow.
Learn how to do itSell it yourself
Take full control of how buyers see your home on Zillow by listing For Sale by Owner (FSBO).
List your homeWhat's special
Zillow last checked:
Listing updated:
Listed by:
Jenny Valliere 616-443-2969,
Keller Williams GR East,
Eric L DeVries 616-375-3349,
Keller Williams GR East
Bought with:
Rachel E Kegley
Greenridge Realty (Cascade)
Source: MichRIC,MLS#: 26027169
Facts & features
Interior
Bedrooms & bathrooms
- Bedrooms: 6
- Bathrooms: 5
- Full bathrooms: 4
- 1/2 bathrooms: 1
- Main level bedrooms: 1
Primary bedroom
- Level: Main
- Area: 195
- Dimensions: 15.00 x 13.00
Bonus room
- Level: Upper
- Area: 312
- Dimensions: 24.00 x 13.00
Family room
- Level: Lower
- Area: 323
- Dimensions: 17.00 x 19.00
Kitchen
- Level: Main
- Area: 252
- Dimensions: 14.00 x 18.00
Laundry
- Level: Main
- Area: 72
- Dimensions: 8.00 x 9.00
Living room
- Level: Main
- Area: 306
- Dimensions: 17.00 x 18.00
Heating
- Forced Air
Cooling
- Central Air, SEER 13 or Greater
Appliances
- Included: Bar Fridge, Built-In Gas Oven, Cooktop, Dishwasher, Disposal, Dryer, Freezer, Microwave, Washer
- Laundry: Gas Dryer Hookup, Laundry Chute, Laundry Room, Main Level, Sink, Washer Hookup
Features
- Center Island, Eat-in Kitchen, Pantry
- Flooring: Carpet, Ceramic Tile, Vinyl, Wood
- Basement: Full
- Number of fireplaces: 1
- Fireplace features: Family Room
Interior area
- Total structure area: 3,338
- Total interior livable area: 4,284 sqft
- Finished area below ground: 946
Property
Parking
- Total spaces: 3
- Parking features: Garage Faces Front, Attached
- Garage spaces: 3
Features
- Stories: 2
- Has private pool: Yes
- Pool features: In Ground
- Fencing: Wrought Iron
Lot
- Size: 0.42 Acres
- Dimensions: 65 x 156 x 192 x 158
- Features: Sidewalk, Cul-De-Sac, Shrubs/Hedges
Details
- Parcel number: 412116420009
- Zoning description: Residential
Construction
Type & style
- Home type: SingleFamily
- Architectural style: Traditional
- Property subtype: Single Family Residence
Materials
- HardiPlank Type, Stone, Vinyl Siding
- Roof: Composition,Metal
Condition
- New construction: No
- Year built: 2021
Details
- Builder name: Eagle Creek Homes
Utilities & green energy
- Sewer: Public Sewer, Storm Sewer
- Water: Public
- Utilities for property: Phone Available, Natural Gas Available, Electricity Available, Cable Available, Natural Gas Connected, Cable Connected
Community & HOA
Community
- Security: Carbon Monoxide Detector(s), Smoke Detector(s)
- Subdivision: Railview Ridge
Location
- Region: Byron Center
Financial & listing details
- Price per square foot: $280/sqft
- Tax assessed value: $369,192
- Annual tax amount: $10,899
- Date on market: 6/4/2026
- Listing terms: Cash,Conventional
- Electric utility on property: Yes
- Road surface type: Paved
Price history
| Date | Event | Price |
|---|---|---|
| 7/21/2026 | Sold | $1,200,000-4%$280/sqft |
Source:  MichRIC #26027169 Report a problem MichRIC #26027169 Report a problem | ||
| 6/12/2026 | Pending sale | $1,250,000$292/sqft |
Source: MichRIC #26027169 Report a problem | ||
| 6/4/2026 | Listed for sale | $1,250,000$292/sqft |
Source: MichRIC #26027169 Report a problem | ||
Public tax history
| Year | Property taxes | Tax assessment |
|---|---|---|
| 2025 | $10,899 | $419,500 +5.5% |
| 2024 | -- | $397,600 +664.6% |
| 2021 | -- | $52,000 |
Find assessor info on the county website
Neighborhood: 49315
Nearby homes
- $758,100-- bd-- ba-- sqft8247 Country Rail Dr SW, Byron Center, MI 49315Off Market
- $825,0004 bd3 ba4k sqft8259 Country Rail Dr SW, Byron Center, MI 49315Sold
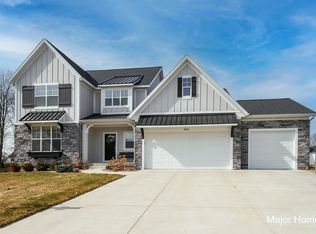
- $868,800-- bd-- ba-- sqft8238 Woodhaven Dr SW, Byron Center, MI 49315Off Market
- $149,400-- bd-- ba-- sqft8215 Merton Ave SW, Byron Center, MI 49315Off Market
- $160,600-- bd-- ba-- sqft8215 Merton Ave SW, Byron Center, MI 49315Off Market
- $684,400-- bd-- ba-- sqft8254 Woodhaven Dr SW, Byron Center, MI 49315Off Market
- $870,400-- bd-- ba-- sqft8230 Woodhaven Dr SW, Byron Center, MI 49315Off Market
- $795,700-- bd-- ba-- sqft8260 Country Rail Dr SW, Byron Center, MI 49315Off Market
Nearby schools
GreatSchools rating
- 9/10Brown Elementary SchoolGrades: K-4Distance: 0.5 mi
- 7/10Robert L. Nickels Intermediate SchoolGrades: 3-7Distance: 0.6 mi
- 7/10Byron Center High SchoolGrades: 9-12Distance: 1.5 mi
Schools provided by the listing agent
- High: Byron Center High School
Source: MichRIC. This data may not be complete. We recommend contacting the local school district to confirm school assignments for this home.
Get a cash offer in 3 minutes
Find out how much your home could sell for in as little as 3 minutes with a no-obligation cash offer.
Estimated market value
$1,234,200
Get a cash offer in 3 minutes
Find out how much your home could sell for in as little as 3 minutes with a no-obligation cash offer.
Estimated market value
$1,234,200
- Michigan
- Kent County
- Byron Center
- 49315
- 8251 Country Rail Dr SW
Nearby cities
Nearby neighborhoods
Nearby zip codes
Other Byron Center Topics
