Sellers are motivated!!! We'll buy your rate down! This incredible Taylor Morrison smart home is better than new! Private corner lot! Don't miss your chance to own this Aspen model which is one of the biggest and most luxurious models in the community. On the main level this home features a covered front patio, spacious dramatic entry and den with custom built-in shelving and glass french doors. Also includes half bath, impressive gathering great room with 2-story vaulted ceiling, dramatic gas fireplace with full tile wall and decorative wood beams. The gourmet kitchen is highlighted with white cabinets to the ceiling, quartz countertops, GE Monogram SS appliances, walk-in pantry, butlers pantry with wine fridge and plenty of seating around the designer island. Dining area that is open to the back patio next to walls of glass sliding doors that bring the outdoors in. The main floor also offers a guest bedroom with en-suite bath, mudroom with built-in storage and 2 covered patios. The outdoor patio in the backyard includes the outdoor kitchen/gas grill. Upstairs you'll discover an open loft and 2nd floor balcony with mountain views, laundry room with cabinets and utility sink. Two secondary bedrooms, one with an en-suite bath and another additional bath. Beautiful owners retreat complete with coffered ceiling, a cozy window seat, two custom closets and luxurious bathroom with freestanding tub and massive shower with two shower heads. This exquisite home has a variety of upgrades including extensive wood flooring throughout, open railing and light fixtures. The total cost of the upgrades outside of the builder add-ons totals $250,000. This includes landscaping & hardscaping (over $150K), solar (~$60K), custom closets, cabinets, shelving (~$20K), Hunter Douglas blinds (~$20K). The 1864 unfinished square foot basement has high ceilings and is ready for your design. Solar will be paid off. Community parks, pool, clubhouse, coffee shops & brewery
Sold for $1,054,000
$1,054,000
8251 Estes Park Avenue, Littleton, CO 80125
4beds
5,468sqft
Single Family Residence
Built in 2020
0 Square Feet Lot
$1,028,400 Zestimate®
$193/sqft
$5,487 Estimated rent
Home value
$1,028,400
$977,000 - $1.08M
$5,487/mo
Zestimate® history
Owner options
List your home for rent
$5,487/mo
Rent Zestimate®
Find your next renter with Zillow Rental Manager. Plus, with online applications, you can quickly screen prospective tenants – for free.
$5,487/mo
Rent Zestimate®
Refinance and save
$6,174/mo
Est. payment
Refinancing to a lower rate could help reduce your monthly payments and save thousands over the life of the loan.
$6,174/mo
Est. payment
Explore your selling options
Work with a Zillow partner agent
Leverage their expertise and Zillow's premium Showcase listings to get your home seen by more buyers.
Get startedList with your own agent
Get your home in front of millions of buyers by listing it on Zillow.
Learn how to do itSell it yourself
Take full control of how buyers see your home on Zillow by listing For Sale by Owner (FSBO).
List your homeWhat's special
Dramatic gas fireplaceDesigner islandLandscaping and hardscapingCorner lotOpen loftCustom built-in shelvingWalk-in pantry
Zillow last checked:
Listing updated:
Listed by:
Jennifer Davidson 303-809-8673,
RE/MAX Synergy
Bought with:
PPAR Agent Non-REcolorado
NON MLS PARTICIPANT
Source: REcolorado as distributed by MLS GRID,MLS#: 6532380
Facts & features
Interior
Bedrooms & bathrooms
- Bedrooms: 4
- Bathrooms: 5
- Full bathrooms: 2
- 3/4 bathrooms: 2
- 1/2 bathrooms: 1
- Main level bathrooms: 2
- Main level bedrooms: 1
Primary bedroom
- Description: Owners Suite With Coffered Ceiling, 2 Walk-In Closets And Massive Bathroom
- Level: Upper
Bedroom
- Description: Main Floor Guest Bedroom With Private Bath
- Level: Main
Bedroom
- Description: Bedroom With Private Bath
- Level: Upper
Bedroom
- Level: Upper
Primary bathroom
- Description: Owners Bath With Soaking Tub, Walk-In Shower With Double Shower Heads, Double Vanities
- Level: Upper
Bathroom
- Level: Main
Bathroom
- Description: Main Floor Powder Bath
- Level: Main
Bathroom
- Level: Upper
Bathroom
- Level: Upper
Den
- Description: Custom Built In Shelving With Cabinets. Glass French Doors.
- Level: Main
Dining room
- Description: Surrounded By Glass Sliding Doors Leading To Back Patio
- Level: Main
Great room
- Description: Open Great Room With 2-Story Ceilings, Gas Fireplace And Wood Beams
- Level: Main
Kitchen
- Description: White Cabinets, Quartz Countertops, Monogram Stainless Steel Appliances, Double Oven, Huge Center Island And Walk-In Pantry, Butlers Pantry And Wine Fridge
- Level: Main
Laundry
- Description: Second Floor Laundry Room With Cabinets And Utility Sink
- Level: Main
Loft
- Description: Extensive Windows And Hardwoods
- Level: Upper
Mud room
- Description: Built In Storage
- Level: Main
Heating
- Active Solar, Forced Air
Cooling
- Air Conditioning-Room
Appliances
- Included: Dishwasher, Disposal, Double Oven, Dryer, Microwave, Oven, Range, Range Hood, Refrigerator, Self Cleaning Oven, Washer, Wine Cooler
Features
- Built-in Features, Ceiling Fan(s), Eat-in Kitchen, Entrance Foyer, Five Piece Bath, High Ceilings, Kitchen Island, Open Floorplan, Pantry, Primary Suite, Quartz Counters, Smart Thermostat, Smoke Free, Walk-In Closet(s)
- Flooring: Carpet, Tile, Wood
- Windows: Double Pane Windows, Window Coverings, Window Treatments
- Basement: Unfinished
- Number of fireplaces: 1
- Fireplace features: Great Room
Interior area
- Total structure area: 5,468
- Total interior livable area: 5,468 sqft
- Finished area above ground: 3,604
- Finished area below ground: 0
Property
Parking
- Total spaces: 3
- Parking features: Garage - Attached
- Attached garage spaces: 3
Features
- Levels: Two
- Stories: 2
- Patio & porch: Covered, Front Porch, Patio
- Exterior features: Fire Pit, Gas Grill, Private Yard
- Fencing: Full
- Has view: Yes
- View description: Mountain(s)
Lot
- Size: 0 Square Feet
- Features: Corner Lot, Landscaped, Sprinklers In Front
Details
- Parcel number: R0491800
- Special conditions: Standard
Construction
Type & style
- Home type: SingleFamily
- Architectural style: Contemporary,Mountain Contemporary
- Property subtype: Single Family Residence
Materials
- Frame, Stone, Wood Siding
- Foundation: Slab
- Roof: Composition
Condition
- Year built: 2020
Details
- Builder model: Aspen
- Builder name: Taylor Morrison
Utilities & green energy
- Sewer: Public Sewer
- Water: Public
Community & HOA
Community
- Security: Smoke Detector(s)
- Subdivision: Sterling Ranch
HOA
- Has HOA: Yes
- Amenities included: Clubhouse, Fitness Center, Park, Playground, Pool, Tennis Court(s), Trail(s)
- Services included: Sewer, Trash, Water
- HOA name: Sterling Ranch Community Authority Board
- HOA phone: 303-882-7603
Location
- Region: Littleton
Financial & listing details
- Price per square foot: $193/sqft
- Tax assessed value: $1,002,453
- Annual tax amount: $11,539
- Date on market: 10/24/2024
- Listing terms: Cash,Conventional,Jumbo,VA Loan
- Exclusions: Sellers Personal Property
- Ownership: Individual
Price history
| Date | Event | Price |
|---|---|---|
| 2/27/2025 | Sold | $1,054,000-4.1%$193/sqft |
Source:  REcolorado as distributed by MLS GRID #6532380 Report a problem REcolorado as distributed by MLS GRID #6532380 Report a problem | ||
| 1/16/2025 | Pending sale | $1,099,000$201/sqft |
Source: REcolorado as distributed by MLS GRID #6532380 Report a problem | ||
| 1/1/2025 | Price change | $1,099,000-2.3%$201/sqft |
Source: REcolorado as distributed by MLS GRID #6532380 Report a problem | ||
| 12/13/2024 | Price change | $1,125,000-2.1%$206/sqft |
Source: REcolorado as distributed by MLS GRID #6532380 Report a problem | ||
| 11/20/2024 | Price change | $1,149,000-4.2%$210/sqft |
Source: REcolorado as distributed by MLS GRID #6532380 Report a problem | ||
| 11/12/2024 | Price change | $1,199,000-4.1%$219/sqft |
Source: REcolorado as distributed by MLS GRID #6532380 Report a problem | ||
| 10/24/2024 | Listed for sale | $1,250,000+57.8%$229/sqft |
Source: REcolorado as distributed by MLS GRID #6532380 Report a problem | ||
| 3/13/2020 | Sold | $792,060$145/sqft |
Source: Public Record Report a problem | ||
Public tax history
| Year | Property taxes | Tax assessment |
|---|---|---|
| 2025 | $11,485 -0.5% | $62,660 -7.9% |
| 2024 | $11,539 +34.1% | $68,000 -1% |
| 2023 | $8,607 -2% | $68,660 +36.9% |
| 2022 | $8,785 | $50,170 -2.8% |
| 2021 | -- | $51,610 +89.2% |
| 2020 | $4,654 +135.4% | $27,280 +33.9% |
| 2019 | $1,977 | $20,370 +77% |
| 2018 | $1,977 +45.3% | $11,510 +40% |
| 2017 | $1,361 | $8,220 |
| 2016 | -- | -- |
Find assessor info on the county website
Neighborhood: 80125
Nearby homes
- $950,0004 bd4 ba5.3k sqft8263 Estes Park Ave, Littleton, CO 80125For Sale

- $983,1005 bd5 ba4.2k sqft9408 Bear River St, Littleton, CO 80125Off Market
- $1,057,0005 bd5 ba4k sqft8235 Estes Park Ave, Littleton, CO 80125Off Market
- $849,7003 bd3 ba4.8k sqft8260 Estes Park Ave, Littleton, CO 80125Off Market
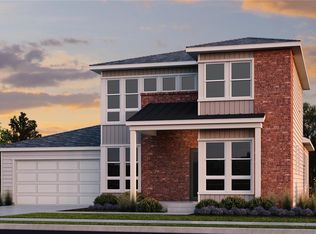
- $993,1004 bd4 ba4.8k sqft8271 Estes Park Ave, Littleton, CO 80125Off Market
- $972,9004 bd4 ba5.3k sqft8250 Estes Park Ave, Littleton, CO 80125For Sale
- $860,0003 bd3 ba5k sqft9402 Bear River St, Littleton, CO 80125Off Market
- $655,0003 bd3 ba3.3k sqft8261 Garden City Ave, Littleton, CO 80125Sold
Nearby schools
GreatSchools rating
- NARoxborough Elementary SchoolGrades: PK-2Distance: 2.4 mi
- 6/10Ranch View Middle SchoolGrades: 7-8Distance: 2.8 mi
- 9/10Thunderridge High SchoolGrades: 9-12Distance: 3.1 mi
Schools provided by the listing agent
- Elementary: Trailblazer
- Middle: Ranch View
- High: Thunderridge
- District: Douglas RE-1
Source: REcolorado as distributed by MLS GRID. This data may not be complete. We recommend contacting the local school district to confirm school assignments for this home.
Get a cash offer in 3 minutes
Find out how much your home could sell for in as little as 3 minutes with a no-obligation cash offer.
Estimated market value
$1,028,400
Get a cash offer in 3 minutes
Find out how much your home could sell for in as little as 3 minutes with a no-obligation cash offer.
Estimated market value
$1,028,400
- Colorado
- Douglas County
- Littleton
- 80125
- 8251 Estes Park Avenue
Nearby cities
Nearby neighborhoods
Nearby zip codes
Other Littleton Topics
