Here is the move-in ready ranch style home you've been waiting for! Just outside the village, tucked back
in the quiet (less-traffic) part of the Indian Springs neighborhood. Large, detached garage has heat and electric. Fenced back yard is quite private and also has a large paved area for parking or entertaining. Original attached garage was converted to a large mud room/first-floor laundry room. There is a large, custom, updated kitchen with some fun features including lighted stained glass area over cabinets, bead-board ceiling, tile backsplash, and a trash compactor! The dining area of the kitchen leads back into an additional room (currently housing the large dog kennels) which adds even more storage
or seating possibilities and leads out to the deck and patio. 3 Bedrooms on the first floor. Primary
bedroom has direct access to the half bath which also has an entry from the kitchen. All baths have been updated. Downstairs you will find another bedroom with a walk-in closet and full egress window and
another full bath with shower, a large rec room with closet and the utility room with high-efficient furnace (w/ central air), new water heater and built in shelving. Young, architectural shingled roof, freshly coated
driveway, vinyl siding, updated comfort windows and lovely landscaping. This home is a gem! **UPDATE** Seller has set an offer submission deadline for 7pm tonight, June 1st.
Closed
$317,500
8251 Exeter Dr, Baldwinsville, NY 13027
4beds
1,512sqft
Single Family Residence
Built in 1965
0.28 Acres Lot
$317,600 Zestimate®
$210/sqft
$3,026 Estimated rent
Home value
$317,600
$302,000 - $333,000
$3,026/mo
Zestimate® history
Owner options
List your home for rent
$3,026/mo
Rent Zestimate®
Find your next renter with Zillow Rental Manager. Plus, with online applications, you can quickly screen prospective tenants – for free.
$3,026/mo
Rent Zestimate®
Refinance and save
$2,293/mo
Est. payment
Refinancing to a lower rate could help reduce your monthly payments and save thousands over the life of the loan.
$2,293/mo
Est. payment
Explore your selling options
Work with a Zillow partner agent
Leverage their expertise and Zillow's premium Showcase listings to get your home seen by more buyers.
Get startedList with your own agent
Get your home in front of millions of buyers by listing it on Zillow.
Learn how to do itSell it yourself
Take full control of how buyers see your home on Zillow by listing For Sale by Owner (FSBO).
List your homeWhat's special
Deck and patioVinyl sidingYoung architectural shingled roofBead-board ceilingUpdated comfort windowsLarge custom updated kitchenTrash compactor
Zillow last checked:
Listing updated:
Listed by:
Erin VanBuren 315-753-5898,
Your Home CNY Realty, LLC
Bought with:
Ryan Cochrane, 10401352734
Real Broker NY LLC
Source: NYSAMLSs,MLS#: S1685572 Originating MLS: Syracuse
Originating MLS: SyracuseFacts & features
Interior
Bedrooms & bathrooms
- Bedrooms: 4
- Bathrooms: 3
- Full bathrooms: 2
- 1/2 bathrooms: 1
- Main level bathrooms: 2
- Main level bedrooms: 3
Heating
- Gas, Forced Air
Cooling
- Central Air
Appliances
- Included: Dryer, Dishwasher, Disposal, Gas Oven, Gas Range, Gas Water Heater, Microwave, Refrigerator, Trash Compactor, Washer
- Laundry: Main Level
Features
- Breakfast Area, Ceiling Fan(s), Entrance Foyer, Eat-in Kitchen, Separate/Formal Living Room, Country Kitchen, Storage, Natural Woodwork, Bedroom on Main Level, Bath in Primary Bedroom, Main Level Primary
- Flooring: Carpet, Ceramic Tile, Hardwood, Luxury Vinyl, Varies
- Basement: Egress Windows,Full,Partially Finished,Sump Pump
- Has fireplace: No
Interior area
- Total structure area: 1,512
- Total interior livable area: 1,512 sqft
Property
Parking
- Total spaces: 2
- Parking features: Detached, Electricity, Garage, Heated Garage, Storage, Workshop in Garage
- Garage spaces: 2
Accessibility
- Accessibility features: No Stairs
Features
- Levels: One
- Stories: 1
- Patio & porch: Deck, Open, Patio, Porch
- Exterior features: Blacktop Driveway, Deck, Fully Fenced, Patio
- Fencing: Full
Lot
- Size: 0.28 Acres
- Dimensions: 80 x 150
- Features: Rectangular, Rectangular Lot, Residential Lot
Details
- Parcel number: 31368905200000020080000000
- Special conditions: Standard
Construction
Type & style
- Home type: SingleFamily
- Architectural style: Ranch
- Property subtype: Single Family Residence
Materials
- Vinyl Siding, Copper Plumbing
- Foundation: Poured
- Roof: Architectural,Shingle
Condition
- Resale
- Year built: 1965
Utilities & green energy
- Electric: Circuit Breakers
- Sewer: Connected
- Water: Connected, Public
- Utilities for property: Cable Available, Electricity Connected, Sewer Connected, Water Connected
Community & HOA
Community
- Subdivision: Indian Spgs Manor
Location
- Region: Baldwinsville
Financial & listing details
- Price per square foot: $210/sqft
- Tax assessed value: $171,360
- Annual tax amount: $5,565
- Date on market: 5/28/2026
- Cumulative days on market: 8 days
- Listing terms: Cash,Conventional,FHA,VA Loan
Price history
| Date | Event | Price |
|---|---|---|
| 7/31/2026 | Sold | $317,500+5.9%$210/sqft |
Source:  NYSAMLSs #S1685572 Report a problem NYSAMLSs #S1685572 Report a problem | ||
| 6/5/2026 | Pending sale | $299,900$198/sqft |
Source: NYSAMLSs #S1685572 Report a problem | ||
| 5/28/2026 | Listed for sale | $299,900+294.6%$198/sqft |
Source: NYSAMLSs #S1685572 Report a problem | ||
| 10/22/1992 | Sold | $76,000$50/sqft |
Source: Agent Provided Report a problem | ||
Public tax history
| Year | Property taxes | Tax assessment |
|---|---|---|
| 2025 | -- | $171,360 |
| 2024 | -- | $171,360 |
| 2023 | -- | $171,360 |
| 2022 | -- | $171,360 +14.2% |
| 2021 | -- | $150,000 +17.6% |
| 2020 | -- | $127,500 +3.2% |
| 2019 | -- | $123,600 +3% |
| 2018 | -- | $120,000 +3.4% |
| 2017 | $3,461 +156.1% | $116,000 |
| 2016 | $1,352 | $116,000 +5.5% |
| 2015 | -- | $110,000 |
| 2014 | -- | $110,000 |
| 2013 | -- | $110,000 |
| 2012 | -- | $110,000 |
| 2011 | -- | $110,000 |
| 2010 | -- | $110,000 |
| 2009 | -- | $110,000 |
| 2008 | -- | $110,000 +9.5% |
| 2007 | -- | $100,500 +2.7% |
| 2006 | -- | $97,900 +6.1% |
| 2005 | -- | $92,300 +7% |
| 2004 | -- | $86,300 +3% |
| 2003 | -- | $83,800 +7.9% |
| 2002 | -- | $77,700 +3.9% |
| 2001 | -- | $74,800 |
| 2000 | -- | $74,800 |
Find assessor info on the county website
Neighborhood: 13027
Nearby homes
- $311,8003 bd2 ba1.5k sqft8247 Exeter Dr, Baldwinsville, NY 13027Off Market
- $328,6003 bd2 ba2k sqft8257 Exeter Dr, Baldwinsville, NY 13027Off Market
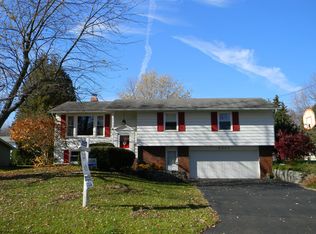
- $155,0004 bd2 ba1.7k sqft8256 Dexter Pkwy, Baldwinsville, NY 13027Off Market
- $365,2004 bd2 ba1.7k sqft8256 Dexter Pkwy, Baldwinsville, NY 13027Off Market
- $383,1005 bd3 ba2k sqft8250 Dexter Pkwy, Baldwinsville, NY 13027Off Market
- $220,0003 bd1 ba1k sqft8241 Exeter Dr, Baldwinsville, NY 13027Sold
- $324,1004 bd2 ba1.7k sqft8263 Exeter Dr, Baldwinsville, NY 13027Off Market
- $155,0004 bd3 ba1.7k sqft8256 Dexter Pkwy, Baldwinsville, NY 13027Off Market
Nearby schools
GreatSchools rating
- 6/10Harry E Elden Elementary SchoolGrades: PK-5Distance: 0.9 mi
- 6/10Theodore R Durgee Junior High SchoolGrades: 8-9Distance: 0.9 mi
- 8/10Charles W Baker High SchoolGrades: 10-12Distance: 0.9 mi
Schools provided by the listing agent
- District: Baldwinsville
Source: NYSAMLSs. This data may not be complete. We recommend contacting the local school district to confirm school assignments for this home.
Sell for more on Zillow
Get a Zillow Showcase℠ listing at no additional cost and you could sell for .
$317,600
2% more
+$6,352
With Zillow Showcase(estimated)
$323,952
- New York
- Onondaga County
- Baldwinsville
- 13027
- 8251 Exeter Dr
Nearby cities
Nearby neighborhoods
Nearby zip codes
Other Baldwinsville Topics
