Skip main navigation
Sold for $425,565
  • $425,565

    8251 Grey Bark Way, Colorado Springs, CO 80908

    3beds
    1,569sqft
    Townhouse
    Built in 2024
    2,400 Square Feet Lot
    $413,300 Zestimate®
    $271/sqft
    $2,336 Estimated rent

    Home value

    $413,300

    $389,000 - $438,000

    $2,336/mo

    Zestimate® history
    Loading
    Loading...

    Owner options

    List your home for rent

    $2,336/mo

    Rent Zestimate®

    Find your next renter with Zillow Rental Manager. Plus, with online applications, you can quickly screen prospective tenants – for free.

    Learn more

    $2,336/mo

    Rent Zestimate®

    Refinance and save

    $2,587/mo

    Est. payment

    Refinancing to a lower rate could help reduce your monthly payments and save thousands over the life of the loan.

    See today's rates

    $2,587/mo

    Est. payment

    Explore your selling options

    Work with a Zillow partner agent

    Leverage their expertise and Zillow's premium Showcase listings to get your home seen by more buyers.

    Get started

    List with your own agent

    Get your home in front of millions of buyers by listing it on Zillow.

    Learn how to do it

    Sell it yourself

    Take full control of how buyers see your home on Zillow by listing For Sale by Owner (FSBO).

    List your home

    What's special

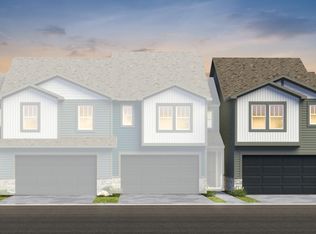
    Nestled in our vibrant community, the Cheyenne townhome offers three spacious bedrooms, 2.5 luxurious baths, and a fully landscaped, fenced backyard. The open-concept living area, chef-inspired kitchen, and a beautifully designed outdoor oasis provide the perfect backdrop for modern living. With elegant finishes and ample natural light, this home combines comfort and style seamlessly. Conveniently located, it's a perfect blend of comfort, style, and convenience. Come experience the Cheyenne floor plan, where your ideal lifestyle awaits.

    Zillow last checked:

    Listing updated:

    Listed by:

    Grayson Houston 915-929-9915,

    Old Glory Real Estate Company

    Bought with:

    Anastasia Morgan

    Exp Realty LLC

    Source: elevateMLS,MLS#: 8012172MLS Logo

    Facts & features

    Interior

    Bedrooms & bathrooms
    • Bedrooms: 3
    • Bathrooms: 3
    • Full bathrooms: 2
    • 1/2 bathrooms: 1
    Heating
    • Forced Air
    Cooling
    • Central Air
    Appliances
    • Included: 220v in Kitchen, Dishwasher, Disposal, Exhaust Fan, Microwave, Oven, Self Cleaning Oven, Smart Home Appliances
    • Laundry: Upper Level
    Features
    • Flooring: Carpet
    • Has basement: No
    • Has fireplace: No
    • Fireplace features: None
    • Common walls with other units/homes: Front Unit
    Interior area
    • Total structure area: 1,569
    • Total interior livable area: 1,569 sqft
    • Finished area above ground: 1,569
    • Finished area below ground: 0

    Property

    Parking
    • Total spaces: 2
    • Parking features: Attached, Even with Main Level, Garage Door Opener, Concrete Driveway
    • Attached garage spaces: 2
    Features
    • Levels: Two
    • Stories: 2
    • Entry location: Front Unit
    • Patio & porch: Concrete
    • Fencing: Back Yard
    Lot
    • Size: 2,400 Square Feet
    • Features: Backs to Open Space, Hiking Trail, Near Fire Station, Near Hospital, Near Park, Near Public Transit, Near Schools, Landscaped
    Details
    • Parcel number: 5304211007

    Construction

    Type & style
    • Home type: Townhouse
    • Property subtype: Townhouse
    • Attached to another structure: Yes
    Materials
    • Fiber Cement
    • Foundation: Crawl Space
    • Roof: Composite Shingle
    Condition
    • New Construction
    • New construction: Yes
    • Year built: 2024
    Details
    • Builder model: Cheyenne
    • Builder name: Aspen View Homes

    Utilities & green energy

    • Electric: 220 Volts in Garage
    • Water: Municipal

    Community & HOA

    Community
    • Features: Dog Park, Parks or Open Space, Green Areas, Landscape Maintenance
    HOA
    • Services included: Covenant Enforcement, Snow Removal, Trash Removal
    • HOA fee: $133 monthly
    Location
    • Region: Colorado Springs

    Financial & listing details

    • Price per square foot: $271/sqft
    • Tax assessed value: $67,686
    • Annual tax amount: $712
    • Date on market: 2/26/2025
    • Listing terms: See Show/Agent Remarks

    Price history

    DateEventPrice
    1/29/2026Listing removed$2,300$1/sqft
    Source: Zillow Rentals Report a problem
    1/8/2026Listed for rent$2,300$1/sqft
    Source: Zillow Rentals Report a problem
    2/25/2025Sold$425,565$271/sqft
    Source: elevateMLS #8012172 Report a problem
    1/8/2025Price change$425,565-0.5%$271/sqft
    Source: View Homes Report a problem
    12/3/2024Price change$427,565+0.9%$273/sqft
    Source: View Homes Report a problem
    10/14/2024Price change$423,940+1.2%$270/sqft
    Source: elevateMLS #8012172 Report a problem
    10/7/2024Price change$418,940-1.2%$267/sqft
    Source: elevateMLS #8012172 Report a problem
    10/5/2024Price change$423,940+1.2%$270/sqft
    Source: View Homes Report a problem
    10/3/2024Price change$418,940+0%$267/sqft
    Source: View Homes Report a problem
    9/16/2024Listed for sale$418,865$267/sqft
    Source: View Homes Report a problem

    Public tax history

    YearProperty taxesTax assessment
    2024$1,424 +2901.4%$18,880 +150.1%
    2023$47 $7,550
    Find assessor info on the county website

    Neighborhood: Falcon

    Nearby schools

    GreatSchools rating
    Schools provided by the listing agent
    • District: Falcon-49

    Source: elevateMLS. This data may not be complete. We recommend contacting the local school district to confirm school assignments for this home.

    Get a cash offer in 3 minutes
    Find out how much your home could sell for in as little as 3 minutes with a no-obligation cash offer.
    Estimated market value
    $413,300
    Get a cash offer in 3 minutes
    Find out how much your home could sell for in as little as 3 minutes with a no-obligation cash offer.
    Estimated market value
    $413,300