Skip main navigation
Off market
Street View
  • $551,500

    8251 Hawkshead Ave SE, Byron Center, MI 49315

    5beds
    3,210sqft
    SingleFamily
    Built in 2003
    0.31 Acres Lot
    $551,500 Zestimate®
    $172/sqft
    $3,755 Estimated rent

    Home value

    $551,500

    $524,000 - $579,000

    $3,755/mo

    Zestimate® history
    Loading
    Loading...

    Owner options

    List your home for rent

    $3,755/mo

    Rent Zestimate®

    Find your next renter with Zillow Rental Manager. Plus, with online applications, you can quickly screen prospective tenants – for free.

    Learn more

    $3,755/mo

    Rent Zestimate®

    Refinance and save

    $3,533/mo

    Est. payment

    Refinancing to a lower rate could help reduce your monthly payments and save thousands over the life of the loan.

    See today's rates

    $3,533/mo

    Est. payment

    Explore your selling options

    Work with a Zillow partner agent

    Leverage their expertise and Zillow's premium Showcase listings to get your home seen by more buyers.

    Get started

    List with your own agent

    Get your home in front of millions of buyers by listing it on Zillow.

    Learn how to do it

    Sell it yourself

    Take full control of how buyers see your home on Zillow by listing For Sale by Owner (FSBO).

    List your home

    What's special

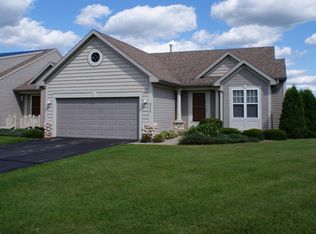
    This gorgeous home is very well taken care of and better than new, within a short walking distance to a newer Elementary School (in a Blue Ribbon school district), and a beautiful nature walking trail to a near by park. The home is located in a family friendly neighborhood which offers a community park area, a basketball court, and a beautiful swimming pool. The home offers 5 bedrooms, 3 1/2 baths with 3210 finished square feet of living space. The home is professionally decorated with many upgrades and beautiful paint colors throughout. The main floor boasts the main suite with private bath and large garden tub, separate shower and walk-in closet. There is also a spacious kitchen with raised snack bar, Corian counters, Hickory cabinetry, Stainless steel appliances. The main floor also has a dining area with sliding glass doors to enter the deck, an office room with beautiful archway entry, a large family room, Half bath conveniently located , and a laundry room with built-in Hickory cabinets. The daylight level includes a family/rec room, pool table area, full bar incuding custom sink and refrigerator, gas fireplace with beautiful tile, a spacious bedroom, full bathroom, and 2 large storage rooms. The upstairs has 3 bedrooms, a full bath, and a bonus loft space. The attached 3 stall garage is amazing. The entire garage is finished off with professional epoxy flooring, painted with a wanes coat finishing touch, custom cabinets, and a disco ball. The home has beautiful professional landscaping and underground sprinkling. With eye appealing symmetrical roofline, and newer 3D shingles. The location of the home is amazing. the home over looks 20+ acres of a horse farm. The sunsets are magnificent!!

    This property is off market, which means it's not currently listed for sale or rent on Zillow. This may be different from what's available on other websites or public sources.
    Facts & features

    Interior

    Bedrooms & bathrooms
    • Bedrooms: 5
    • Bathrooms: 4
    • Full bathrooms: 3
    • 1/2 bathrooms: 1
    Heating
    • Forced air, Gas
    Cooling
    • Central
    Appliances
    • Included: Dishwasher, Dryer, Freezer, Garbage disposal, Microwave, Range / Oven, Refrigerator, Washer
    Features
    • Flooring: Tile, Carpet
    • Basement: Finished
    • Has fireplace: Yes
    Interior area
    • Total interior livable area: 3,210 sqft

    Property

    Parking
    • Total spaces: 3
    • Parking features: Garage
    Features
    • Exterior features: Shingle, Vinyl, Wood, Brick, Cement / Concrete
    • Has view: Yes
    • View description: Park, Territorial
    Lot
    • Size: 0.31 Acres
    Details
    • Parcel number: 412218428059

    Construction

    Type & style
    • Home type: SingleFamily
    Materials
    • Roof: Shake / Shingle
    Condition
    • Year built: 2003

    Community & HOA

    HOA
    • Has HOA: Yes
    • HOA fee: $20 monthly
    Location
    • Region: Byron Center

    Financial & listing details

    • Price per square foot: $172/sqft
    • Tax assessed value: $446,600
    • Annual tax amount: $3,905

    Price history

    DateEventPrice
    3/16/2006Sold$285,000$89/sqft
    Source: Public Record Report a problem

    Public tax history

    YearProperty taxesTax assessment
    2025$3,905 $223,300 +4.3%
    2024-- $214,100 +30%
    2021-- $164,700 +2.1%
    2020-- $161,300 +6.2%
    2019-- $151,900 +12.1%
    2018-- $135,500 +10.3%
    2017-- $122,800 +4.7%
    2016-- $117,300
    2015-- $117,300 +13.1%
    2013-- $103,700 +1.4%
    2011-- $102,300 -0.8%
    2010-- $103,100 -9.6%
    2009-- $114,000 -5.4%
    2007-- $120,500 -6.5%
    2006-- $128,900 +3.2%
    2005-- $124,900 +0.6%
    2004-- $124,100
    Find assessor info on the county website

    Neighborhood: 49315

    Nearby schools

    GreatSchools rating
    Get a cash offer in 3 minutes
    Find out how much your home could sell for in as little as 3 minutes with a no-obligation cash offer.
    Estimated market value
    $551,500
    Get a cash offer in 3 minutes
    Find out how much your home could sell for in as little as 3 minutes with a no-obligation cash offer.
    Estimated market value
    $551,500