Tired of throwing your hard-earned money away on expensive utility bills? With a focus on ENERGY EFFICIENCY, this beauty offers newer dual-pane windows and OWNED 27-panel SOLAR, ensuring incredibly low electricity bills! Enjoy pristine water with a reverse osmosis system and the convenience of an added water softener system. Stay cool in the summer and warm in the winter with the newer HIGHLY efficient HVAC system and whole-house fan. The enhanced interior features custom tile flooring, a modern kitchen with upgraded cabinets and appliances, and stylishly renovated bathrooms. The home offers both a separate living and family room with a welcoming fireplace, ideal for versatile living and entertaining. A formal dining room adds a touch of elegance for those special gatherings. Outside, the expansive yard is a Recreational Enthusiast's DREAM, providing generous space for all your outdoor toys and hobbies, and a detached workshop offers plentiful space for projects or storage. Situated in a tranquil suburban area with a charming rural feel, this home combines the best of both worlds, making it an exceptional find! Located close to the border of Roseville, you can choose where you want to shop and play! Don't miss the opportunity to make this energy-efficient, upgraded gem your own!
Closed
$570,000
8251 Holly Dr, Citrus Heights, CA 95610
3beds
2,060sqft
Single Family Residence
Built in 1988
9,997 Square Feet Lot
$563,100 Zestimate®
$277/sqft
$3,057 Estimated rent
Home value
$563,100
$518,000 - $614,000
$3,057/mo
Zestimate® history
Owner options
List your home for rent
$3,057/mo
Rent Zestimate®
Find your next renter with Zillow Rental Manager. Plus, with online applications, you can quickly screen prospective tenants – for free.
$3,057/mo
Rent Zestimate®
Refinance and save
$3,668/mo
Est. payment
Refinancing to a lower rate could help reduce your monthly payments and save thousands over the life of the loan.
$3,668/mo
Est. payment
Explore your selling options
Work with a Zillow partner agent
Leverage their expertise and Zillow's premium Showcase listings to get your home seen by more buyers.
Get startedList with your own agent
Get your home in front of millions of buyers by listing it on Zillow.
Learn how to do itSell it yourself
Take full control of how buyers see your home on Zillow by listing For Sale by Owner (FSBO).
List your homeWhat's special
Welcoming fireplaceRoom for rv parkingBreakfast barAmple-sized lotCustom tile flooringLarge formal dining roomUpdated kitchen
Zillow last checked:
Listing updated:
Listed by:
Allen Griffin DRE #01393517 916-705-0029,
Windermere Signature Properties Roseville/Granite Bay
Bought with:
Gary Peck, DRE #01934707
eXp Realty of California Inc.
Source: MetroList Services of CA,MLS#: 224088130Originating MLS: MetroList Services, Inc.
Facts & features
Interior
Bedrooms & bathrooms
- Bedrooms: 3
- Bathrooms: 3
- Full bathrooms: 2
- Partial bathrooms: 1
Rooms
- Room types: Master Bathroom, Dining Room, Family Room, Kitchen, Laundry, Living Room
Primary bedroom
- Features: Closet, Sitting Area
Primary bathroom
- Features: Closet, Shower Stall(s), Double Vanity, Tile
Dining room
- Features: Bar, Formal Area
Kitchen
- Features: Pantry Cabinet, Laminate Counters
Heating
- Central
Cooling
- Ceiling Fan(s), Central Air, Whole House Fan
Appliances
- Included: Dishwasher, Disposal, Microwave, Free-Standing Electric Range
- Laundry: Laundry Room, Cabinets, Laundry Chute, Sink, Inside Room
Features
- Flooring: Carpet, Tile
- Number of fireplaces: 1
- Fireplace features: Family Room
Interior area
- Total interior livable area: 2,060 sqft
Property
Parking
- Total spaces: 2
- Parking features: Attached, Garage Door Opener, Garage Faces Front
- Attached garage spaces: 2
Features
- Stories: 2
- Fencing: Chain Link,Fenced,Wood
Lot
- Size: 9,997 Square Feet
- Features: Shape Regular
Details
- Additional structures: Shed(s), Storage, Workshop
- Parcel number: 20404710150000
- Zoning description: RD-5
- Special conditions: Standard
Construction
Type & style
- Home type: SingleFamily
- Architectural style: Contemporary,Traditional
- Property subtype: Single Family Residence
Materials
- Stucco, Frame, Wood
- Foundation: Concrete, Slab
- Roof: Shingle,Composition
Condition
- Year built: 1988
Utilities & green energy
- Sewer: In & Connected
- Water: Meter on Site
- Utilities for property: Solar, Electric, Natural Gas Connected
Green energy
- Energy generation: Solar
Community & HOA
Location
- Region: Citrus Heights
Financial & listing details
- Price per square foot: $277/sqft
- Tax assessed value: $323,944
- Annual tax amount: $6,697
- Date on market: 7/3/2025
- Road surface type: Paved
Price history
| Date | Event | Price |
|---|---|---|
| 1/6/2025 | Sold | $570,000+2%$277/sqft |
Source: MetroList Services of CA #224088130 Report a problem | ||
| 11/19/2024 | Price change | $559,000-2.8%$271/sqft |
Source: MetroList Services of CA #224088130 Report a problem | ||
| 10/22/2024 | Listed for sale | $575,000$279/sqft |
Source: MetroList Services of CA #224088130 Report a problem | ||
| 10/7/2024 | Listing removed | $575,000$279/sqft |
Source: MetroList Services of CA #224088130 Report a problem | ||
| 10/2/2024 | Price change | $575,000-1.7%$279/sqft |
Source: MetroList Services of CA #224088130 Report a problem | ||
| 8/21/2024 | Price change | $585,000-3.3%$284/sqft |
Source: MetroList Services of CA #224088130 Report a problem | ||
| 8/9/2024 | Listed for sale | $605,000+181.4%$294/sqft |
Source: MetroList Services of CA #224088130 Report a problem | ||
| 6/1/2001 | Sold | $215,000+38.7%$104/sqft |
Source: MetroList Services of CA #152107984 Report a problem | ||
| 5/18/1999 | Sold | $155,000$75/sqft |
Source: MetroList Services of CA #149901825 Report a problem | ||
Public tax history
| Year | Property taxes | Tax assessment |
|---|---|---|
| 2025 | $6,697 +79.2% | $323,944 +2% |
| 2024 | $3,738 +2.7% | $317,593 +2% |
| 2023 | $3,641 +0.6% | $311,366 +2% |
| 2022 | $3,621 +1.7% | $305,262 +2% |
| 2021 | $3,559 +1.9% | $299,277 +1% |
| 2020 | $3,492 +2.1% | $296,209 +2% |
| 2019 | $3,420 +1.2% | $290,402 +2% |
| 2018 | $3,379 +1% | $284,709 +2% |
| 2017 | $3,344 +7.1% | $279,127 +2% |
| 2016 | $3,122 +4% | $273,655 +1.5% |
| 2015 | $3,002 | $269,545 +2% |
| 2014 | $3,002 | $264,266 +11.4% |
| 2013 | -- | $237,181 +18% |
| 2012 | -- | $201,001 |
| 2011 | -- | $201,001 -6% |
| 2010 | -- | $213,833 -13.3% |
| 2008 | -- | $246,638 +2% |
| 2007 | -- | $241,803 +2% |
| 2006 | -- | $237,063 +2% |
| 2005 | -- | $232,416 +2% |
| 2004 | -- | $227,860 +1.9% |
| 2003 | -- | $223,685 +2% |
| 2002 | -- | $219,300 +36.1% |
| 2001 | -- | $161,157 +2% |
| 2000 | -- | $157,998 |
Find assessor info on the county website
Neighborhood: Sunrise Ranch
Nearby homes
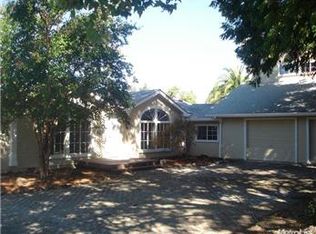
- $414,1003 bd2 ba1.5k sqft8241 Holly Dr, Citrus Heights, CA 95610Off Market
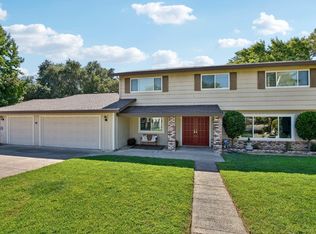
- $700,0004 bd3 ba2.4k sqft8231 Holly Dr, Citrus Heights, CA 95610Sold
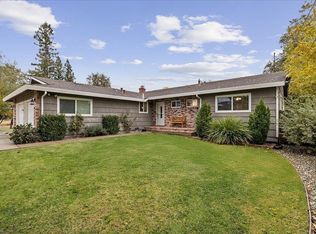
- $500,0003 bd2 ba1.3k sqft8252 Holly Dr, Citrus Heights, CA 95610Sold
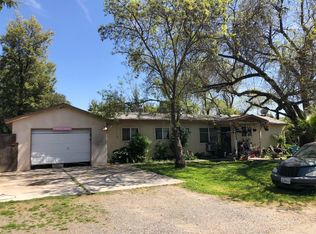
- $536,7002 bd-- ba1.8k sqft8228 Holly Dr, Citrus Heights, CA 95610Off Market
- $635,7004 bd2 ba1.8k sqft8263 Holly Dr, Citrus Heights, CA 95610Off Market
- $365,4002 bd1 ba762 sqft8313 Holly Dr, Citrus Heights, CA 95610Off Market
- $466,2003 bd2 ba1.3k sqft8217 Holly Dr, Citrus Heights, CA 95610Off Market
- $550,4002 bd1 ba1.2k sqft7573 Oak Grove Ave, Citrus Heights, CA 95610Off Market
Nearby schools
GreatSchools rating
- 2/10Mariposa Avenue Elementary SchoolGrades: K-5Distance: 0.5 mi
- 3/10Sylvan Middle SchoolGrades: 6-8Distance: 1.5 mi
- 3/10Mesa Verde High SchoolGrades: 9-12Distance: 1.2 mi
Get a cash offer in 3 minutes
Find out how much your home could sell for in as little as 3 minutes with a no-obligation cash offer.
Estimated market value
$563,100
Get a cash offer in 3 minutes
Find out how much your home could sell for in as little as 3 minutes with a no-obligation cash offer.
Estimated market value
$563,100
Nearby cities
Nearby neighborhoods
Nearby zip codes
Other Citrus Heights Topics
