Skip main navigation
Closed
  • $495,000

    8251 Kirkville Rd, Kirkville, NY 13082

    3beds
    2,565sqft
    Single Family Residence
    Built in 1994
    1.84 Acres Lot
    $495,700 Zestimate®
    $193/sqft
    $3,484 Estimated rent

    Home value

    $495,700

    $471,000 - $520,000

    $3,484/mo

    Zestimate® history
    Loading
    Loading...

    Owner options

    List your home for rent

    $3,484/mo

    Rent Zestimate®

    Find your next renter with Zillow Rental Manager. Plus, with online applications, you can quickly screen prospective tenants – for free.

    Learn more

    $3,484/mo

    Rent Zestimate®

    Refinance and save

    $3,511/mo

    Est. payment

    Refinancing to a lower rate could help reduce your monthly payments and save thousands over the life of the loan.

    See today's rates

    $3,511/mo

    Est. payment

    Explore your selling options

    Work with a Zillow partner agent

    Leverage their expertise and Zillow's premium Showcase listings to get your home seen by more buyers.

    Get started

    List with your own agent

    Get your home in front of millions of buyers by listing it on Zillow.

    Learn how to do it

    Sell it yourself

    Take full control of how buyers see your home on Zillow by listing For Sale by Owner (FSBO).

    List your home

    What's special

    Dedicated home officeNew carpetFirst floor laundry roomNearly two private acresFreshly painted most roomsStunning gourmet kitchenBeautifully appointed wet bar
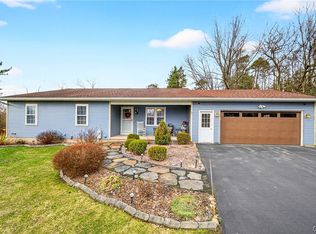
    Welcome to this extraordinary Colonial, perfectly positioned on nearly two private acres. Offering 3 spacious bedrooms on the second floor and a fourth in the beautifully finished basement level with it's own full bath perfect for guests. Plus a beautifully appointed wet bar that offers flexibility for a recreation room or a private theater ! A total of 3.5 baths, this home delivers the space, style and convenience todays buyers crave, like the first floor laundry room! The open appeal of main floor design is anchored by a stunning gourmet kitchen that seamlessly flows into the inviting hearth warmed family room. A dedicated home office provides the ideal work-from-home retreat. Outdoor living shines with a generous 24 x 14 deck featuring a natural gas hook-up - perfect for grilling! For the car enthusiast, hobbyist or woodworker, this property is truly next level. In addition to the attached 2 car garage, the impressive, detached garage is fully equipped with a 10,000 lb hydraulic lift and air compressor - an incredibly rare and valuable amenity that sets this home apart from others! Sellers have put in new granite countertops in the kitchen, new carpet, freshly painted most rooms. All this just minutes from the scenic beauty of Green Lakes State Park and nearby golf courses. Easy to show.

    Zillow last checked:

    Listing updated:

    Listed by:

    Laurie Omans 315-447-3636,

    Berkshire Hathaway CNY Realty,

    Cynthia Haaf-Murphy 315-345-3223,

    Berkshire Hathaway CNY Realty

    Bought with:

    Kristi Croniser, 10301220858

    Hunt Real Estate ERA

    Source: NYSAMLSs,MLS#: S1673621MLS LogoOriginating MLS: Syracuse

    Facts & features

    Interior

    Bedrooms & bathrooms
    • Bedrooms: 3
    • Bathrooms: 4
    • Full bathrooms: 3
    • 1/2 bathrooms: 1
    • Main level bathrooms: 1
    Heating
    • Electric, Gas, Other, See Remarks, Zoned, Forced Air
    Cooling
    • Other, See Remarks, Zoned, Central Air
    Appliances
    • Included: Dryer, Dishwasher, Disposal, Gas Oven, Gas Range, Gas Water Heater, Microwave, Refrigerator, Wine Cooler, Washer
    • Laundry: Main Level
    Features
    • Wet Bar, Breakfast Bar, Ceiling Fan(s), Separate/Formal Dining Room, Entrance Foyer, Eat-in Kitchen, French Door(s)/Atrium Door(s), Guest Accommodations, Home Office, Jetted Tub, Kitchen Island, Pull Down Attic Stairs, Sliding Glass Door(s), Storage, Solid Surface Counters, Skylights, Walk-In Pantry, Bar, Natural Woodwork, Bath in Primary Bedroom, Workshop
    • Flooring: Ceramic Tile, Hardwood, Tile, Varies, Vinyl
    • Doors: Sliding Doors
    • Windows: Skylight(s)
    • Basement: Full,Finished,Sump Pump
    • Attic: Pull Down Stairs
    • Number of fireplaces: 1
    Interior area
    • Total structure area: 2,565
    • Total interior livable area: 2,565 sqft

    Property

    Parking
    • Total spaces: 8
    • Parking features: Attached, Electricity, Garage, Heated Garage, Garage Door Opener
    • Attached garage spaces: 8
    Features
    • Levels: Two
    • Stories: 2
    • Patio & porch: Covered, Deck, Porch
    • Exterior features: Blacktop Driveway, Deck, Hot Tub/Spa, Play Structure, Private Yard, See Remarks
    • Has spa: Yes
    Lot
    • Size: 1.84 Acres
    • Dimensions: 150 x 535
    • Features: Rectangular, Rectangular Lot, Wooded
    Details
    • Additional structures: Second Garage
    • Parcel number: 31388905200000010020060000
    • Special conditions: Standard

    Construction

    Type & style
    • Home type: SingleFamily
    • Architectural style: Colonial
    • Property subtype: Single Family Residence
    Materials
    • Vinyl Siding, Copper Plumbing
    • Foundation: Block
    • Roof: Asphalt,Shingle
    Condition
    • Resale
    • Year built: 1994

    Utilities & green energy

    • Electric: Circuit Breakers
    • Sewer: Septic Tank
    • Water: Connected, Public
    • Utilities for property: Cable Available, Electricity Connected, High Speed Internet Available, Water Connected
    Green energy
    • Energy efficient items: HVAC

    Community & neighborhood

    Community
    • Community features: Trails/Paths
    Location
    • Region: Kirkville
    • Subdivision: Esther Groesbeck Farm Sub

    Other

    Other facts
    • Listing terms: Cash,Conventional,FHA,VA Loan

    Price history

    DateEventPrice
    6/27/2026Sold$495,000-1%$193/sqft
    Source: NYSAMLSs #S1673621 Report a problem
    4/25/2026Pending sale$499,999$195/sqft
    Source: BHHS broker feed #S1673621 Report a problem
    4/24/2026Contingent$499,999$195/sqft
    Source: NYSAMLSs #S1673621 Report a problem
    4/15/2026Listed for sale$499,999+11.1%$195/sqft
    Source: NYSAMLSs #S1673621 Report a problem
    6/14/2025Listing removed$450,000$175/sqft
    Source: NYSAMLSs #S1614402 Report a problem
    6/13/2025Listed for sale$450,000+1700%$175/sqft
    Source: NYSAMLSs #S1614402 Report a problem
    3/9/1994Sold$25,000$10/sqft
    Source: Agent Provided Report a problem

    Public tax history

    YearProperty taxesTax assessment
    2025-- $384,800 +14.2%
    2024-- $337,100 +8.4%
    2023-- $311,100 +18.7%
    2022-- $262,000 +14%
    2021-- $229,800
    2020-- $229,800 +3.1%
    2019-- $222,800 +4%
    2018-- $214,200
    2017$7,515 +162.4%$214,200
    2016$2,864 $214,200
    2015-- $214,200 +2%
    2014-- $210,000
    2013-- $210,000
    2012-- $210,000
    2011-- $210,000 +6.7%
    2010-- $196,900
    2009-- $196,900
    2008-- $196,900
    2007-- $196,900 +11.9%
    2006-- $175,900 +7.5%
    2005-- $163,600
    2004-- $163,600 +34.1%
    2003-- $122,000 +5%
    2002-- $116,200 +6%
    2001-- $109,600
    2000-- $109,600

    Find assessor info on the county website

    Neighborhood: 13082

    Nearby schools

    GreatSchools rating
    Schools provided by the listing agent
    • Elementary: Minoa Elementary
    • Middle: Pine Grove Middle
    • High: East Syracuse-Minoa Central High
    • District: East Syracuse-Minoa

    Source: NYSAMLSs. This data may not be complete. We recommend contacting the local school district to confirm school assignments for this home.

    Sell for more on Zillow
    Get a Zillow Showcase℠ listing at no additional cost and you could sell for .
    $495,700
    2% more
    +$9,914
    With Zillow Showcase(estimated)
    $505,614