Presenting a fantastic investment opportunity! This charming three-level end-unit townhouse features two spacious bedrooms, one and a half baths, and a finished basement. The living area opens up to a deck that overlooks a fenced backyard, which includes a shed for additional storage. A reliable tenant is already in place, which allows immediate cash flow to the new owners. Upon entering the home, you will find a large mirrored coat closet. The main level features a kitchen with ceramic tile flooring, granite countertops, and a pass-through window that connects to the living and dining areas, which boast hardwood floors. A sliding glass door from the living area leads to a generous deck and a fully fenced backyard. ** ROOF REPLACED 2020** On the upper level, the hallway showcases hardwood floors and leads to two spacious bedrooms and a dual-entry bath. The primary bedroom features hardwood floors, a built-in vanity, and an en suite bathroom that also connects to the hallway. The second bedroom features hardwood floors and a large wall closet. The updated bathroom includes a tiled shower and a jacuzzi tub combination, along with a ceramic tile floor. The fully finished lower level features a recreation room along with an updated half bath. Additionally, there is a storage area equipped with a shelving unit and a NEW (2025) stacked washer and dryer. This well-maintained home is situated in Howard County with easy access to Route 216, Route 29, and I-95. As a bonus, Hammond Park is located at the back of the neighborhood, within walking distance. Enjoy all that the park has to offer, including tennis courts, pickleball courts, basketball courts, a diamond field, pavilions, and restrooms.
For sale
$385,000
8251 Mary Lee Ln, Laurel, MD 20723
2beds
1,280sqft
Townhouse
Built in 1983
1,611 Square Feet Lot
$383,600 Zestimate®
$301/sqft
$72/mo HOA
What's special
Finished basementLarge mirrored coat closetFully fenced backyardShed for additional storageGranite countertopsTwo spacious bedrooms
- 235 days
- 442
- 19
Zillow last checked:
Listing updated:
Listed by:
Janet Hand 443-474-3321,
Long & Foster Real Estate, Inc. 4107303456,
Co-Listing Agent: John M. Hand 410-715-7090,
Long & Foster Real Estate, Inc.
Source: Bright MLS,MLS#: MDHW2062404
Facts & features
Interior
Bedrooms & bathrooms
- Bedrooms: 2
- Bathrooms: 2
- Full bathrooms: 1
- 1/2 bathrooms: 1
Rooms
- Room types: Living Room, Dining Room, Primary Bedroom, Bedroom 2, Kitchen, Recreation Room, Storage Room, Bathroom 1, Half Bath
Primary bedroom
- Features: Attached Bathroom, Flooring - HardWood, Ceiling Fan(s)
- Level: Upper
Bedroom 2
- Features: Flooring - HardWood
- Level: Upper
Bathroom 1
- Features: Bathroom - Jetted Tub, Bathroom - Tub Shower, Flooring - Ceramic Tile
- Level: Upper
Dining room
- Features: Flooring - HardWood
- Level: Main
Half bath
- Level: Lower
Kitchen
- Features: Flooring - Ceramic Tile, Eat-in Kitchen, Kitchen - Electric Cooking
- Level: Main
Living room
- Features: Flooring - HardWood
- Level: Main
Recreation room
- Level: Lower
Storage room
- Level: Lower
Heating
- Heat Pump, Electric
Cooling
- Central Air, Ceiling Fan(s), Heat Pump, Electric
Appliances
- Included: Microwave, Dishwasher, Disposal, Dryer, Oven/Range - Electric, Refrigerator, Ice Maker, Washer/Dryer Stacked, Water Heater, Electric Water Heater
- Laundry: In Basement
Features
- Attic, Ceiling Fan(s), Combination Dining/Living, Dining Area, Family Room Off Kitchen, Floor Plan - Traditional, Upgraded Countertops, Dry Wall
- Flooring: Hardwood, Laminate, Ceramic Tile, Wood
- Doors: Sliding Glass, Storm Door(s), Six Panel
- Basement: Full,Finished,Heated,Improved,Interior Entry
- Has fireplace: No
Interior area
- Total structure area: 1,380
- Total interior livable area: 1,280 sqft
- Finished area above ground: 930
- Finished area below ground: 350
Video & virtual tour
Property
Parking
- Parking features: Enclosed, Assigned, Parking Lot
- Details: Assigned Parking
Accessibility
- Accessibility features: None
Features
- Levels: Three
- Stories: 3
- Patio & porch: Deck
- Exterior features: Lighting
- Pool features: Community
- Fencing: Wood
- Has view: Yes
- View description: Garden
Lot
- Size: 1,611 Square Feet
- Features: Backs - Open Common Area, Landscaped, Front Yard, Rear Yard, Corner Lot/Unit
Details
- Additional structures: Above Grade, Below Grade
- Parcel number: 1406462928
- Zoning: RSC
- Special conditions: Standard
Construction
Type & style
- Home type: Townhouse
- Architectural style: Traditional
- Property subtype: Townhouse
Materials
- Vinyl Siding
- Foundation: Concrete Perimeter
- Roof: Asphalt
Condition
- Very Good
- New construction: No
- Year built: 1983
Utilities & green energy
- Sewer: Public Sewer
- Water: Public
Community & HOA
Community
- Subdivision: Leishear Village
HOA
- Has HOA: Yes
- Services included: Common Area Maintenance, Management
- HOA fee: $72 monthly
- HOA name: LEISHEAR VILLAGE HOA C/O PRO COM
Location
- Region: Laurel
Financial & listing details
- Price per square foot: $301/sqft
- Tax assessed value: $324,000
- Annual tax amount: $5,103
- Date on market: 1/13/2026
- Listing agreement: Exclusive Right To Sell
- Listing terms: Cash,FHA,VA Loan
- Ownership: Fee Simple
Estimated market value
$383,600
$364,000 - $403,000
$2,484/mo
Price history
| Date | Event | Price |
|---|---|---|
| 1/13/2026 | Listed for sale | $385,000+10%$301/sqft |
Source:  Bright MLS #MDHW2062404 Report a problem Bright MLS #MDHW2062404 Report a problem | ||
| 1/20/2023 | Listing removed | $350,000$273/sqft |
Source: Bright MLS #MDHW2023966 Report a problem | ||
| 1/8/2023 | Listed for sale | $350,000+30.9%$273/sqft |
Source: Bright MLS #MDHW2023966 Report a problem | ||
| 3/21/2020 | Listing removed | $1,850$1/sqft |
Source: HomeSource Real Estate #MDHW276578 Report a problem | ||
| 3/17/2020 | Listed for rent | $1,850$1/sqft |
Source: HomeSource Real Estate #MDHW276578 Report a problem | ||
| 3/12/2020 | Sold | $267,400-1%$209/sqft |
Source: Public Record Report a problem | ||
| 12/5/2019 | Price change | $270,000-3.6%$211/sqft |
Source: DeLuca & Associates Real Estate #MDHW272444 Report a problem | ||
| 11/8/2019 | Listed for sale | $280,000+145.6%$219/sqft |
Source: DeLuca & Associates Real Estate #MDHW272444 Report a problem | ||
| 2/12/2001 | Sold | $114,000$89/sqft |
Source: Public Record Report a problem | ||
Public tax history
| Year | Property taxes | Tax assessment |
|---|---|---|
| 2025 | $5,103 +48.1% | $324,000 +5.9% |
| 2024 | $3,446 +6.2% | $306,067 +6.2% |
| 2023 | $3,244 +6.6% | $288,133 +6.6% |
| 2022 | $3,042 +4.5% | $270,200 +4.5% |
| 2021 | $2,911 +4.7% | $258,567 +4.7% |
| 2020 | $2,780 +4.9% | $246,933 +4.9% |
| 2019 | $2,649 -3.8% | $235,300 +3.9% |
| 2018 | $2,754 -22.8% | $226,500 -3.7% |
| 2017 | $3,567 | $235,300 +12.6% |
| 2016 | -- | $208,900 +0.3% |
| 2015 | -- | $208,333 +0.3% |
| 2014 | -- | $207,767 +0.3% |
| 2013 | -- | $207,200 |
| 2012 | -- | $207,200 |
| 2011 | -- | $207,200 -21.8% |
| 2010 | -- | $265,100 +7.6% |
| 2009 | -- | $246,412 +8.2% |
| 2008 | -- | $227,726 +8.9% |
| 2007 | -- | $209,040 +18.5% |
| 2006 | -- | $176,436 +22.7% |
| 2005 | -- | $143,833 +29.3% |
| 2004 | -- | $111,230 +3.6% |
| 2003 | -- | $107,386 +3.7% |
| 2002 | -- | $103,543 +3.9% |
| 2001 | -- | $99,700 +150% |
| 2000 | -- | $39,880 |
Find assessor info on the county website
Monthly payment
Est. payment
Payment breakdown
Explore the cost of this home by adjusting the details. Changes won't be saved.Climate risks
Neighborhood: 20723
Nearby schools
Schools provided by the listing agent
- District: Howard County Public Schools
Source: Bright MLS. This data may not be complete. We recommend contacting the local school district to confirm school assignments for this home.

Similar homes
- $379,0002 bd2 ba1.2k sqft8273 Mary Lee Ln, Laurel, MD 20723For Sale
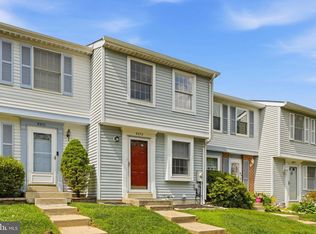
 MLS ID #MDHW2070814, Reta Sponsky, Cummings & Co. Realtors. Bright MLS
 - $365,0003 bd3 ba1.4k sqftMillbrook, Laurel, MD 20707For Sale
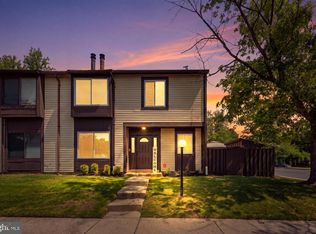 MLS ID #MDPG2213588, Mr. Anthony Beharry, Keller Williams Preferred Properties. Bright MLS
 - $365,0003 bd3 ba1.4k sqft7205 Split Rail Ln, Laurel, MD 20707For Sale
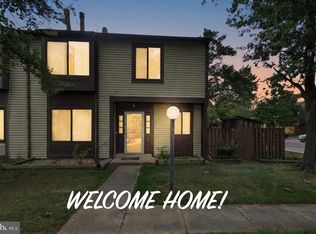 MLS ID #MDPG2212448, Vincent Ekuban, EXIT Realty Enterprises. Bright MLS
 - $399,0002 bd3 ba1.4k sqft14222 Oxford Dr, Laurel, MD 20707For Sale
 MLS ID #MDPG2211188, Keisha Gray-Robinson, Samson Properties. Bright MLS
 - $369,0003 bd3 ba1.5k sqft15030 Cherrywood Dr Unit 3N, Laurel, MD 20707For SaleMLS ID #MDPG2213226, Bob Chew, Samson Properties. Bright MLS
- $249,0002 bd2 ba1.2k sqftWhiskey Bottom, Laurel, MD 20723For SaleMLS ID #MDHW2071040, Joseph Obeid, Samson Properties. Bright MLS
- $380,0003 bd3 ba1.2k sqft4750 Dorsey Hall Dr Unit 2, Ellicott City, MD 21042For SaleMLS ID #MDHW2072812, Alizon Hull, JPAR Stellar Living. Bright MLS
- $345,9003 bd2 ba1.3k sqft2923 Lisage Way, Silver Spring, MD 20904For SaleMLS ID #MDMC2253022, Rigoberto Ramirez, Samson Properties. Bright MLS
- $400,0002 bd3 ba1.6k sqft1724 Jones Falls Ct, Crofton, MD 21114For SaleMLS ID #MDAA2155920, Diran Balogun, Coldwell Banker Realty. Bright MLS
- $435,0003 bd3 ba1.8k sqftCarters Cove Hoa, Columbia, MD 21046For SaleMLS ID #MDHW2073316, Jorge Carlos Guillen, EXP Realty, LLC. Bright MLS
- $345,0002 bd2 ba1.1k sqft6020 Same Song Sq Unit 45, Columbia, MD 21044For SaleMLS ID #MDHW2067008, Lisa Soto, RE/MAX One. Bright MLS
- $355,0002 bd2 ba1.3k sqft2837 Shepperton Ter, Silver Spring, MD 20904For SaleMLS ID #MDMC2241936, Summer Ambaye, Summer Realtors Inc. Bright MLS
- $385,0003 bd2 ba1.1k sqft2827 Nomad Ct E, Bowie, MD 20716For SaleMLS ID #MDPG2216040, Katie Moore, Engel & Volkers Annapolis. Bright MLS
- $395,0003 bd3 ba1.4k sqft7035 Woodstream Ln, Lanham, MD 20706For SaleMLS ID #MDPG2209014, Alison Debraux, Taylor Properties. Bright MLS
- $342,5003 bd2 ba1.2k sqft11262 Powder Run #A-26-3, Columbia, MD 21044For SaleMLS ID #MDHW2070268, Gary Ahrens, Keller Williams Realty Centre. Bright MLS
- $325,0002 bd2 ba1.3k sqft12705 Marquette Ln, Bowie, MD 20715For SaleMLS ID #MDPG2218310, Tom Chroniger, Cummings & Co. Realtors. Bright MLS
- $399,9993 bd3 ba1.1k sqft4505 Cannes Ln, Olney, MD 20832For SaleMLS ID #MDMC2241310, Ellen Lima, Realty Advantage of Maryland LLC. Bright MLS
- $385,0002 bd2 ba1.7k sqft8703 Thornbrook Dr, Odenton, MD 21113For SaleMLS ID #MDAA2151876, Scott Smolen, RE/MAX Leading Edge. Bright MLS
- $410,0003 bd3 ba1.5k sqft1702 Barnwood Ct, Severn, MD 21144For SaleMLS ID #MDAA2145876, Mrs. Krishnasri Divakaruni, FAB Realty LLC. Bright MLS
- $269,0002 bd1 ba1.1k sqftArbory Condo Phase Six-resub, Laurel, MD 20707For SaleMLS ID #MDPG2201556, gyimah kyei, Keller Williams Preferred Properties. Bright MLS
