Skip main navigation
Closed
  • $280,400

    8251 Mulberry Ct #14A, Palos Hills, IL 60465

    2beds
    1,433sqft
    Condominium, Single Family Residence
    Built in 1974
    -- sqft lot
    $280,400 Zestimate®
    $196/sqft
    $2,287 Estimated rent

    Home value

    $280,400

    $264,000 - $297,000

    $2,287/mo

    Zestimate® history
    Loading
    Loading...

    Owner options

    List your home for rent

    $2,287/mo

    Rent Zestimate®

    Find your next renter with Zillow Rental Manager. Plus, with online applications, you can quickly screen prospective tenants – for free.

    Learn more

    $2,287/mo

    Rent Zestimate®

    Refinance and save

    $2,351/mo

    Est. payment

    Refinancing to a lower rate could help reduce your monthly payments and save thousands over the life of the loan.

    See today's rates

    $2,351/mo

    Est. payment

    Explore your selling options

    Work with a Zillow partner agent

    Leverage their expertise and Zillow's premium Showcase listings to get your home seen by more buyers.

    Get started

    List with your own agent

    Get your home in front of millions of buyers by listing it on Zillow.

    Learn how to do it

    Sell it yourself

    Take full control of how buyers see your home on Zillow by listing For Sale by Owner (FSBO).

    List your home

    What's special

    Outdoor inground poolParty roomNew paintWet bar countertopNew carpetConvenience storesNew led lighting

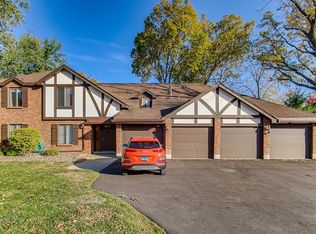
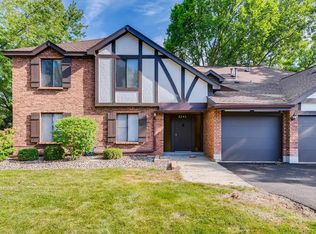
    Move-in ready beautifully updated first floor condo located at The Timbers in Palos Hills. This spacious 2-bedroom plus den, 2-bathroom open concept floor plan easily converts to a 3 bedroom. Many 2023 updates throughout including new paint, wet bar countertop, full gut in hall bath, new vanity in primary bath, new carpet in primary bedroom closet, new outdoor carpet on patio and new LED lighting installed in entry, hallway, kitchen, wet bar and bathrooms. A beautifully appointed kitchen was redone in 2015 along with replacement of the HVAC, garage overhead door, patio storage door, all window treatments and wood laminate flooring. Washer/dryer is full-size, side-by-side and is located in a separate utility room. A garage space for 1 car with an additional storage closet is included. The Timbers community offers a large clubhouse with a party room, tennis courts, two ponds, an outdoor inground pool for all residents to enjoy. Conveniently located near Stagg High School, Moraine Valley Community College, walking trails, convenience stores, Palos Golf Club, restaurants, night life, hair salons, and more retail is along Roberts Roads, Southwest Hwy and 111th street. Short distance to access I55 and I294 highways.

    This property is not currently displayed as for sale or rent on Zillow. This may be different from what's on other websites or public sources.

    Zillow last checked:

    Listing updated:

    Listed by:

    Julie Umecker 773-425-3269,

    @properties Christie's International Real Estate,

    Kathleen Ryan-Peters 312-590-1177,

    @properties Christie's International Real Estate

    Bought with:

    Betty Latsonas

    Keller Williams Experience

    Source: MRED as distributed by MLS GRID,MLS#: 11773947MLS Logo

    Facts & features

    Interior

    Bedrooms & bathrooms
    • Bedrooms: 2
    • Bathrooms: 2
    • Full bathrooms: 2
    Rooms
    • Room types: Storage, Utility Room-1st Floor, Den, Foyer
    Primary bedroom
    • Features: Flooring (Wood Laminate), Window Treatments (Blinds), Bathroom (Full)
    • Level: Main
    • Area: 210 Square Feet
    • Dimensions: 15X14
    Bedroom 2
    • Features: Flooring (Carpet), Window Treatments (Blinds)
    • Level: Main
    • Area: 143 Square Feet
    • Dimensions: 11X13
    Den
    • Features: Flooring (Wood Laminate), Window Treatments (Blinds)
    • Level: Main
    • Area: 120 Square Feet
    • Dimensions: 10X12
    Dining room
    • Features: Flooring (Wood Laminate)
    • Level: Main
    • Area: 100 Square Feet
    • Dimensions: 10X10
    Foyer
    • Features: Flooring (Porcelain Tile)
    • Level: Main
    • Area: 45 Square Feet
    • Dimensions: 9X5
    Kitchen
    • Features: Kitchen (Eating Area-Table Space), Flooring (Ceramic Tile), Window Treatments (Blinds)
    • Level: Main
    • Area: 130 Square Feet
    • Dimensions: 10X13
    Living room
    • Features: Flooring (Wood Laminate), Window Treatments (Blinds)
    • Level: Main
    • Area: 286 Square Feet
    • Dimensions: 13X22
    Storage
    • Level: Main
    • Area: 25 Square Feet
    • Dimensions: 5X5
    Other
    • Level: Main
    • Area: 48 Square Feet
    • Dimensions: 6X8
    Heating
    • Natural Gas
    Cooling
    • Central Air
    Appliances
    • Included: Range, Microwave, Dishwasher, Refrigerator, Washer, Dryer, Stainless Steel Appliance(s)
    • Laundry: In Unit
    Features
    • Wet Bar, Storage, Walk-In Closet(s)
    • Basement: None
    Interior area
    • Total structure area: 0
    • Total interior livable area: 1,433 sqft

    Property

    Parking
    • Total spaces: 1
    • Parking features: On Site, Attached, Garage
    • Attached garage spaces: 1
    Accessibility
    • Accessibility features: No Disability Access
    Details
    • Parcel number: 23232000211277
    • Special conditions: None

    Construction

    Type & style
    • Home type: Condo
    • Property subtype: Condominium, Single Family Residence
    Materials
    • Brick
    Condition
    • New construction: No
    • Year built: 1974
    • Major remodel year: 2023
    Details
    • Builder model: A

    Utilities & green energy

    • Sewer: Public Sewer
    • Water: Lake Michigan

    Community & HOA

    Community
    • Subdivision: The Timbers
    HOA
    • Has HOA: Yes
    • Amenities included: Storage, Party Room, Pool, Tennis Court(s), Clubhouse, In Ground Pool, Patio, Picnic Area
    • Services included: Clubhouse, Pool, Exterior Maintenance, Lawn Care, Scavenger, Snow Removal
    • HOA fee: $357 monthly
    Location
    • Region: Palos Hills

    Financial & listing details

    • Price per square foot: $196/sqft
    • Tax assessed value: $197,240
    • Annual tax amount: $3,937
    • Date on market: 6/11/2023
    • Listing terms: Cash
    • Ownership: Condo

    Price history

    DateEventPrice
    6/23/2023Sold$238,000-4.8%$166/sqft
    Source: MRED as distributed by MLS GRID #11773947 Report a problem
    6/19/2023Pending sale$250,000$174/sqft
    Source: MRED as distributed by MLS GRID #11773947 Report a problem
    6/11/2023Listing removed--
    Source: MRED as distributed by MLS GRID #11773947 Report a problem
    6/4/2023Contingent$250,000$174/sqft
    Source: MRED as distributed by MLS GRID #11773947 Report a problem
    5/3/2023Listed for sale$250,000$174/sqft
    Source: MRED as distributed by MLS GRID #11773947 Report a problem

    Public tax history

    YearProperty taxesTax assessment
    2024$4,272 -13.4%$19,724 +0%
    2023$4,931 +16.8%$19,722 +45.3%
    2022$4,222 +7.2%$13,573
    2021$3,938 +3.7%$13,573
    2020$3,797 +11.3%$13,573 +8.6%
    2019$3,411 +5.1%$12,500
    2018$3,246 +2.7%$12,500
    2017$3,161 -1.1%$12,500 +6.9%
    2016$3,198 +1.2%$11,698
    2015$3,160 +1.2%$11,698
    2014$3,122 +143.5%$11,698 -8.2%
    2013$1,282 +9.4%$12,748
    2012$1,173 -2.4%$12,748 -9.1%
    2011$1,202 +21.3%$14,024 -10.7%
    2010$991 +2.1%$15,696
    2009$971 -4.9%$15,696 -17.3%
    2008$1,021 -13.1%$18,970 +21.5%
    2007$1,175 -3.1%$15,608
    2006$1,213 -0.7%$15,608
    2005$1,221 -11.5%$15,608 +15.5%
    2004$1,380 -6%$13,515
    2003$1,468 +2.4%$13,515
    2002$1,434 -32.2%$13,515 +0.3%
    2001$2,114 +1.5%$13,477
    2000$2,084 $13,477
    1999$2,084 $13,477
    Find assessor info on the county website

    Neighborhood: 60465

    Nearby schools

    GreatSchools rating
    Schools provided by the listing agent
    • Elementary: Palos East Elementary School
    • Middle: Palos South Middle School
    • High: Amos Alonzo Stagg High School
    • District: 118

    Source: MRED as distributed by MLS GRID. This data may not be complete. We recommend contacting the local school district to confirm school assignments for this home.

    Get a cash offer in 3 minutes
    Find out how much your home could sell for in as little as 3 minutes with a no-obligation cash offer.
    Estimated market value
    $280,400
    Get a cash offer in 3 minutes
    Find out how much your home could sell for in as little as 3 minutes with a no-obligation cash offer.
    Estimated market value
    $280,400