Discover this beautifully renovated split foyer home in the desirable Village of Olde Mill! Located at the end of a cul-de-sac, this home features 4 beds and 2 baths with a finished lower level for over 1800 square feet. Remodeled and upgraded kitchen and baths. The kitchen has white cabinets, quartz countertops, and stainless steel appliances. It opens up to the living room and dining areas with a convenient island. The lower level has a cozy finished rec room for multiple uses as well as a bedroom, bathroom, bonus room, and walkout. Set on a lot backing to trees, there is a deck to relax or entertain overlooking the fenced backyard with shed. New roof, HVAC system and HWH. Convenient to shopping, dining, major commuter routes, and Ft. Meade. The excellent condition of this home means you can move in with peace of mind!
Under contract
$475,000
8251 Rupert Rd S, Millersville, MD 21108
4beds
1,848sqft
Single Family Residence
Built in 1972
7,405 Square Feet Lot
$476,200 Zestimate®
$257/sqft
$-- HOA
What's special
Convenient islandStainless steel appliancesFenced backyard with shedCozy finished rec roomNew roofQuartz countertopsLot backing to trees
- 18 days |
- 425 |
- 26 |
Zillow last checked:
Listing updated:
Listed by:
Jennifer Kramer-Dela Cruz 410-428-6707,
Keller Williams Legacy 4436609229
Source: Bright MLS,MLS#: MDAA2152656
Facts & features
Interior
Bedrooms & bathrooms
- Bedrooms: 4
- Bathrooms: 2
- Full bathrooms: 2
- Main level bathrooms: 1
- Main level bedrooms: 3
Rooms
- Room types: Living Room, Dining Room, Primary Bedroom, Bedroom 2, Bedroom 3, Bedroom 4, Kitchen, Recreation Room, Bathroom 1, Bathroom 2, Bonus Room
Primary bedroom
- Level: Main
Bedroom 2
- Level: Main
Bedroom 3
- Level: Main
Bedroom 4
- Level: Lower
Bathroom 1
- Level: Main
Bathroom 2
- Level: Lower
Bonus room
- Level: Lower
Dining room
- Level: Main
Kitchen
- Level: Main
Living room
- Level: Main
Recreation room
- Level: Lower
Heating
- Forced Air, Natural Gas
Cooling
- Central Air, Electric
Appliances
- Included: Microwave, Refrigerator, Cooktop, Dishwasher, Washer, Dryer, Gas Water Heater
Features
- Basement: Finished
- Has fireplace: No
Interior area
- Total structure area: 1,848
- Total interior livable area: 1,848 sqft
- Finished area above ground: 924
- Finished area below ground: 924
Property
Parking
- Total spaces: 2
- Parking features: Driveway
- Uncovered spaces: 2
Accessibility
- Accessibility features: None
Features
- Levels: Split Foyer,Two
- Stories: 2
- Pool features: None
Lot
- Size: 7,405 Square Feet
Details
- Additional structures: Above Grade, Below Grade
- Parcel number: 020389829076200
- Zoning: RESIDENTIAL
- Special conditions: Standard
Construction
Type & style
- Home type: SingleFamily
- Property subtype: Single Family Residence
Materials
- Brick, Asbestos
- Foundation: Brick/Mortar
Condition
- Excellent
- New construction: No
- Year built: 1972
- Major remodel year: 2026
Utilities & green energy
- Sewer: Public Sewer
- Water: Public
Community & HOA
Community
- Subdivision: Village Of Olde Mill
HOA
- Has HOA: No
Location
- Region: Millersville
Financial & listing details
- Price per square foot: $257/sqft
- Tax assessed value: $344,267
- Annual tax amount: $4,023
- Date on market: 8/1/2026
- Listing agreement: Exclusive Right To Sell
- Ownership: Fee Simple
Estimated market value
$476,200
$452,000 - $500,000
$3,457/mo
Price history
| Date | Event | Price |
|---|---|---|
| 8/10/2026 | Contingent | $475,000$257/sqft |
Source:  Bright MLS #MDAA2152656 Report a problem Bright MLS #MDAA2152656 Report a problem | ||
| 8/1/2026 | Listed for sale | $475,000+58.3%$257/sqft |
Source: Bright MLS #MDAA2152656 Report a problem | ||
| 2/13/2026 | Sold | $300,000+0%$162/sqft |
Source: Public Record Report a problem | ||
| 11/24/2025 | Contingent | $299,900$162/sqft |
Source: My State MLS #11586577 Report a problem | ||
| 10/9/2025 | Listed for sale | $299,900+98.6%$162/sqft |
Source: My State MLS #11586577 Report a problem | ||
| 8/19/2002 | Sold | $151,000$82/sqft |
Source: Public Record Report a problem | ||
Public tax history
| Year | Property taxes | Tax assessment |
|---|---|---|
| 2025 | $2,950 -14.9% | $330,333 +4.4% |
| 2024 | $3,465 +3% | $316,400 +2.7% |
| 2023 | $3,364 +7.4% | $308,067 +2.8% |
| 2022 | $3,132 +2.9% | $299,733 +2.9% |
| 2021 | $3,045 +5.8% | $291,400 +5.9% |
| 2020 | $2,878 +6.2% | $275,167 -5.6% |
| 2019 | $2,711 +10.2% | $291,400 +20.1% |
| 2018 | $2,461 +1.5% | $242,700 +2% |
| 2017 | $2,425 | $237,867 +2.1% |
| 2016 | -- | $233,033 +2.1% |
| 2015 | -- | $228,200 |
| 2014 | -- | $228,200 |
| 2013 | -- | $228,200 -0.9% |
| 2012 | -- | $230,300 |
| 2011 | -- | $230,300 |
| 2010 | -- | $230,300 -22.6% |
| 2009 | -- | $297,530 +14.2% |
| 2008 | -- | $260,520 +16.6% |
| 2007 | -- | $223,510 +19.8% |
| 2006 | -- | $186,500 +9.9% |
| 2005 | -- | $169,696 +11% |
| 2004 | -- | $152,893 +12.3% |
| 2003 | -- | $136,090 +4.3% |
| 2002 | -- | $130,510 +4.5% |
| 2001 | -- | $124,930 |
Find assessor info on the county website
Monthly payment
Est. payment
Payment breakdown
Explore the cost of this home by adjusting the details. Changes won't be saved.Climate risks
Neighborhood: 21108
Nearby schools
GreatSchools rating
- 4/10Rippling Woods Elementary SchoolGrades: PK-5Distance: 1.3 mi
- 5/10Old Mill Middle SouthGrades: 6-8Distance: 0.6 mi
- 5/10Old Mill High SchoolGrades: 9-12Distance: 1 mi
Schools provided by the listing agent
- District: Anne Arundel County Public Schools
Source: Bright MLS. This data may not be complete. We recommend contacting the local school district to confirm school assignments for this home.
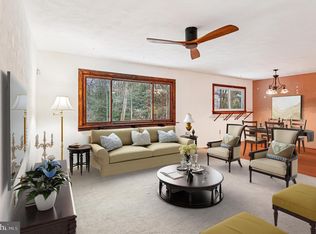
- $465,0004 bd2 ba1.7k sqft8253 Rupert Rd S, Millersville, MD 21108Sold
- $444,3004 bd2 ba1k sqft8249 Rupert Rd S, Millersville, MD 21108Off Market
- $452,3004 bd2 ba1.3k sqft8247 Rupert Rd S, Millersville, MD 21108Off Market
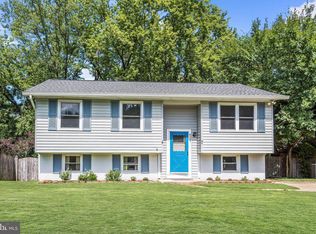
- $509,2004 bd2 ba1k sqft8258 Rupert Rd S, Millersville, MD 21108Off Market
- $471,3005 bd3 ba1k sqft8256 Rupert Rd S, Millersville, MD 21108Off Market
- $451,0003 bd2 ba1.7k sqft8245 Rupert Rd S, Millersville, MD 21108Off Market
- $434,500-- bd2 ba1k sqft8256 Bernard Dr S, Millersville, MD 21108Off Market
- $376,300-- bd1 ba1k sqft8254 Rupert Rd S, Millersville, MD 21108Off Market
A local agent can set up tours, give advice and negotiate with sellers.
Similar homes
- $500,0004 bd3 ba2.1k sqft7933 E End Dr, Baltimore, MD 21226For Sale

 MLS ID #MDAA2152104, Allen Stanton, RE/MAX Executive. Bright MLS
 - $500,0004 bd2 ba1.9k sqft1107 Colony Ridge Rd, Odenton, MD 21113For Sale
 MLS ID #MDAA2153594, Harry Long, Douglas Realty, LLC. Bright MLS
 - $460,0003 bd2 ba1.5k sqft610 Laurel Dr, Pasadena, MD 21122For Sale
 MLS ID #MDAA2152416, Joshua Shapiro, Douglas Realty, LLC. Bright MLS
 - $449,0003 bd1 ba1.5k sqft251 9th St, Pasadena, MD 21122For Sale
 MLS ID #MDAA2150038, Margaret Gates, Long & Foster Real Estate, Inc.. Bright MLS
 - $481,9004 bd2 ba1.8k sqft105 Rosecrest Dr, Annapolis, MD 21403For SaleMLS ID #MDAA2154182, Andrey Privado, EXP Realty, LLC. Bright MLS
- $430,0004 bd3 ba1.4k sqft2501 Maytime Dr, Gambrills, MD 21054For SaleMLS ID #MDAA2153020, Kimmye Stradone, Berkshire Hathaway HomeServices PenFed Realty. Bright MLS
- $515,0003 bd2 ba2k sqft788 Paul Birch Dr, Crownsville, MD 21032For SaleMLS ID #MDAA2148966, Chris Craddock, EXP Realty, LLC. Bright MLS
- $535,0004 bd2 ba1.6k sqft7518 Harmans Rd, Harmans, MD 21077For SaleMLS ID #MDAA2149386, Karolina Stasiukiewicz, Cummings & Co. Realtors. Bright MLS
- $435,0004 bd3 ba1.2k sqft3201 Magnolia Ave, Baltimore, MD 21227For SaleMLS ID #MDBA2227548, Chris Craddock, EXP Realty, LLC. Bright MLS
- $469,9005 bd3 ba2.2k sqft8816 Saunders Ln, Lanham, MD 20706For SaleMLS ID #MDPG2214096, Mr. Jonathan S Lahey, EXP Realty, LLC. Bright MLS
- $475,0004 bd4 ba2.5k sqft1520 Dorchester Ave, Baltimore, MD 21207For SaleMLS ID #MDBC2166588, Tyler Nguyen, EXP Realty, LLC. Bright MLS
- $539,9004 bd3 ba1.9k sqft2320 Weymouth Ln, Crofton, MD 21114For SaleMLS ID #MDAA2149892, Cathie Watson - Bye, RE/MAX Executive. Bright MLS
- $579,0004 bd3 ba1.8k sqft896 Forest Ln, Hanover, MD 21076For SaleMLS ID #MDAA2148754, Rashi Givens, Innovative Touch Realty, LLC. Bright MLS
- $479,9004 bd2 ba1.5k sqft7905 Chalice Rd, Severn, MD 21144For SaleMLS ID #MDAA2152172, Lee Tessier, EXP Realty, LLC. Bright MLS
- $499,0004 bd3 ba1.7k sqft634 Longview Dr, Catonsville, MD 21228For SaleMLS ID #MDBC2171932, Ben Love, Revol Real Estate, LLC. Bright MLS
- $465,0003 bd4 ba2k sqft1120 Mirga Cir, Baltimore, MD 21207For SaleMLS ID #MDBC2169764, Bob Chew, Samson Properties. Bright MLS
- $449,9003 bd2 ba2.2k sqft8150 Bullneck Rd, Dundalk, MD 21222For SaleMLS ID #MDBC2171738, Audrey Rozier, Keller Williams Flagship. Bright MLS
- $595,0006 bd4 ba2.3k sqft1402 Norcross Ln, Severn, MD 21144For SaleMLS ID #MDAA2152836, Elmer Ramos, The Agency DC. Bright MLS
- $675,0004 bd3 ba2.3k sqft481 Eastwood Ct, Severna Park, MD 21146For SaleMLS ID #MDAA2144460, Matt Garono, Cummings & Co. Realtors. Bright MLS
- $414,9004 bd2 ba1.5k sqft183 Kenwood Rd, Pasadena, MD 21122For SaleMLS ID #MDAA2147758, Barry Hess, Keller Williams Flagship. Bright MLS
