Beautifully rehabbed bungalow located on Chicago's desirable Southside!! This spacious home offers 5 bedrooms and 4 full bathrooms, thoughtfully redesigned for modern living. The open concept layout features a stunning kitchen with granite countertops, ample cabinetry, and updated finishes throughout. All major systems are brand new, including electrical, plumbing, HVAC, and mechanicals providing peace of mind for years to come. Each bathroom has been tastefully updated with contemporary fixtures and finishes. Generous bedroom sizes abundant natural light, and quality craftsmanship make this home truly move-in ready. Perfect for a growing family or buyers seeking space, comfort, and style. Schedule your showing today!!!!
Active
$369,900
8251 S Carpenter St, Chicago, IL 60620
5beds
2,600sqft
Single Family Residence
Built in 1923
4,375 Square Feet Lot
$367,900 Zestimate®
$142/sqft
$-- HOA
What's special
Generous bedroom sizesAbundant natural lightUpdated finishes throughoutOpen concept layoutSpacious homeAmple cabinetryQuality craftsmanship
- 79 days
- 211
- 31
Zillow last checked:
Listing updated:
Listed by:
Kerry Wright 708-825-5105,
Prestige Partners Realty, Inc.
Source: MRED as distributed by MLS GRID,MLS#: 12705331
Facts & features
Interior
Bedrooms & bathrooms
- Bedrooms: 5
- Bathrooms: 4
- Full bathrooms: 4
Rooms
- Room types: Bedroom 5, Office
Primary bedroom
- Features: Bathroom (Full)
- Level: Second
- Area: 200 Square Feet
- Dimensions: 20X10
Bedroom 2
- Level: Main
- Area: 154 Square Feet
- Dimensions: 14X11
Bedroom 3
- Level: Main
- Area: 110 Square Feet
- Dimensions: 11X10
Bedroom 4
- Level: Main
- Area: 100 Square Feet
- Dimensions: 10X10
Bedroom 5
- Level: Basement
- Area: 200 Square Feet
- Dimensions: 20X10
Dining room
- Level: Main
- Area: 176 Square Feet
- Dimensions: 11X16
Kitchen
- Level: Main
- Area: 110 Square Feet
- Dimensions: 11X10
Laundry
- Level: Basement
- Area: 100 Square Feet
- Dimensions: 10X10
Living room
- Level: Main
- Area: 336 Square Feet
- Dimensions: 21X16
Office
- Level: Second
- Area: 110 Square Feet
- Dimensions: 11X10
Heating
- Natural Gas, Forced Air
Cooling
- Central Air
Features
- Basement: Partially Finished,Full
Interior area
- Total structure area: 0
- Total interior livable area: 2,600 sqft
Property
Parking
- Total spaces: 2
- Parking features: Yes, Detached, Garage
- Garage spaces: 2
Accessibility
- Accessibility features: No Disability Access
Lot
- Size: 4,375 Square Feet
- Dimensions: 35x125
Details
- Parcel number: 20322260150000
- Special conditions: None
Construction
Type & style
- Home type: SingleFamily
- Architectural style: Bungalow
- Property subtype: Single Family Residence
Materials
- Brick
Condition
- New construction: No
- Year built: 1923
- Major remodel year: 2025
Utilities & green energy
- Sewer: Public Sewer
- Water: Lake Michigan, Public
Community & HOA
HOA
- Services included: None
Location
- Region: Chicago
Financial & listing details
- Price per square foot: $142/sqft
- Tax assessed value: $150,010
- Annual tax amount: $3,804
- Date on market: 7/15/2026
- Ownership: Fee Simple
Estimated market value
$367,900
$350,000 - $386,000
$3,359/mo
Price history
| Date | Event | Price |
|---|---|---|
| 7/15/2026 | Listed for sale | $369,900-4.9%$142/sqft |
Source:  MRED as distributed by MLS GRID #12705331 Report a problem MRED as distributed by MLS GRID #12705331 Report a problem | ||
| 6/12/2026 | Listing removed | $389,000$150/sqft |
Source: MRED as distributed by MLS GRID #12552275 Report a problem | ||
| 4/1/2026 | Price change | $389,000-2.8%$150/sqft |
Source: MRED as distributed by MLS GRID #12552275 Report a problem | ||
| 1/21/2026 | Listed for sale | $400,000+247.8%$154/sqft |
Source: MRED as distributed by MLS GRID #12552275 Report a problem | ||
| 9/19/2023 | Sold | $115,000-7.9%$44/sqft |
Source: MRED as distributed by MLS GRID #11844157 Report a problem | ||
| 7/30/2023 | Contingent | $124,900$48/sqft |
Source: MRED as distributed by MLS GRID #11844157 Report a problem | ||
| 7/27/2023 | Listed for sale | $124,900-3.8%$48/sqft |
Source: MRED as distributed by MLS GRID #11844157 Report a problem | ||
| 7/27/2023 | Listing removed | -- |
Source: MRED as distributed by MLS GRID #11806682 Report a problem | ||
| 6/13/2023 | Listed for sale | $129,900-3.7%$50/sqft |
Source: MRED as distributed by MLS GRID #11806682 Report a problem | ||
| 6/3/2023 | Listing removed | -- |
Source:  Exit Realty Report a problem Exit Realty Report a problem | ||
| 4/12/2023 | Price change | $134,900-3.6%$52/sqft |
Source: MRED as distributed by MLS GRID #11681709 Report a problem | ||
| 3/14/2023 | Price change | $139,900-9.7%$54/sqft |
Source: MRED as distributed by MLS GRID #11681709 Report a problem | ||
| 2/15/2023 | Price change | $154,900-6.1%$60/sqft |
Source: MRED as distributed by MLS GRID #11681709 Report a problem | ||
| 1/18/2023 | Price change | $164,900-2.9%$63/sqft |
Source: MRED as distributed by MLS GRID #11681709 Report a problem | ||
| 12/2/2022 | Listed for sale | $169,900$65/sqft |
Source: MRED as distributed by MLS GRID #11681709 Report a problem | ||
Public tax history
| Year | Property taxes | Tax assessment |
|---|---|---|
| 2024 | $3,014 -20.8% | $15,001 -37.5% |
| 2023 | $3,804 +3.7% | $23,999 |
| 2022 | $3,670 +165.3% | $23,999 |
| 2021 | $1,384 -3.1% | $23,999 +66.3% |
| 2020 | $1,428 +0.3% | $14,427 -9% |
| 2019 | $1,423 +1.5% | $15,854 |
| 2018 | $1,402 -6.6% | $15,854 +7.3% |
| 2017 | $1,501 +170% | $14,779 |
| 2016 | $556 +4% | $14,779 |
| 2015 | $534 +0.9% | $14,779 +1.8% |
| 2014 | $530 -75.5% | $14,522 |
| 2013 | $2,163 +0.2% | $14,522 |
| 2012 | $2,158 -1.1% | $14,522 -13% |
| 2011 | $2,183 -19.6% | $16,686 |
| 2010 | $2,715 +82.1% | $16,686 |
| 2009 | $1,491 +201.2% | $16,686 -7.2% |
| 2008 | $495 -12.1% | $17,979 |
| 2007 | $563 -5.8% | $17,979 |
| 2006 | $598 -15.1% | $17,979 +24.3% |
| 2005 | $705 -55% | $14,469 |
| 2004 | $1,565 +4.5% | $14,469 |
| 2003 | $1,498 +61.1% | $14,469 +36% |
| 2002 | $930 -28.3% | $10,638 |
| 2001 | $1,297 +13.2% | $10,638 |
| 2000 | $1,146 +1% | $10,638 +17.2% |
| 1999 | $1,134 | $9,074 |
Find assessor info on the county website
Monthly payment
Est. payment
Payment breakdown
Explore the cost of this home by adjusting the details. Changes won't be saved.Climate risks
Neighborhood: Gresham
Nearby schools
Similar homes
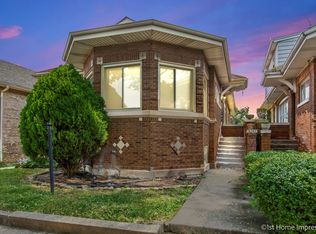
- $395,0005 bd4 ba2.1k sqft8816 S Laflin St, Chicago, IL 60620Active
 MLS ID #12727954, Khayyan Valentine-Johnson, Century 21 IMPACT. MRED as distributed by MLS GRID
 - $385,0006 bd3 ba1.9k sqft1048 W 92nd Pl, Chicago, IL 60620Active
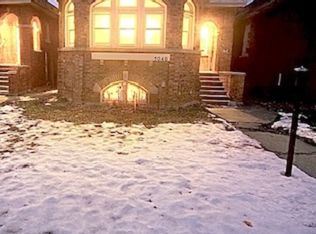 MLS ID #12530103, Shelena Lewis, Coldwell Banker Realty. MRED as distributed by MLS GRID
 - $333,0004 bd3 ba2.4k sqft9016 S Lowe Ave, Chicago, IL 60620Active
 MLS ID #12739642, Keynu Chambers-McLoyd, Coldwell Banker Realty. MRED as distributed by MLS GRID
 - $265,0005 bd2 ba1.6k sqft8239 S Carpenter St, Chicago, IL 60620Active
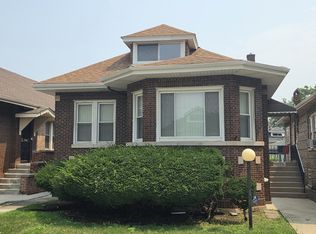 MLS ID #12733296, Anthony Davis, Real People Realty. MRED as distributed by MLS GRID
