Welcome home to this classic brick Chicago bungalow featuring 4 bedrooms and 2 bathrooms, located in the desirable Avalon Park community! The spacious, inviting living room features a wall of large windows and two beautiful stained glass windows. Hardwood floors, recessed lighting and an abundance of natural light continue to flow throughout the open concept main level leading to a bright dining room perfect for family dinners. Enter the kitchen complete with granite countertops, SS appliances and breakfast bar. Two generously sized bedrooms, a full bath and an enclosed back porch complete the main level. Retreat upstairs where you'll find two more huge bedrooms with a flex space between them. Use this flex space as your sitting room, game room, office, playroom...the possibilities are endless! The full, finished basement is perfect for relaxation and entertaining with spaces for storage, recreation, and laundry. Also located in the basement, through double doors, is a huge bonus room with great closet space ready to be used as an exercise room, theater room, a place to relax or whatever your heart desires. The basement also has a full bathroom and a door that leads outside to the fenced-in backyard with 2 car garage. This home is located in a desirable neighborhood close to great amenities offered by Avalon Park-Chicago Park District, it is a short walk to the Metra Electric commuter rail station, and minutes to Stony Island Avenue, shopping, dining and much more! Home is being sold as-is. A few repairs are needed, providing a great opportunity for those looking to personalize a home to their taste.
Closed
$225,000
8251 S Kenwood Ave, Chicago, IL 60619
4beds
1,467sqft
Single Family Residence
Built in 1926
3,875 Square Feet Lot
$237,400 Zestimate®
$153/sqft
$2,405 Estimated rent
Home value
$237,400
$214,000 - $264,000
$2,405/mo
Zestimate® history
Owner options
List your home for rent
$2,405/mo
Rent Zestimate®
Find your next renter with Zillow Rental Manager. Plus, with online applications, you can quickly screen prospective tenants – for free.
$2,405/mo
Rent Zestimate®
Refinance and save
$1,683/mo
Est. payment
Refinancing to a lower rate could help reduce your monthly payments and save thousands over the life of the loan.
$1,683/mo
Est. payment
Explore your selling options
Work with a Zillow partner agent
Leverage their expertise and Zillow's premium Showcase listings to get your home seen by more buyers.
Get startedList with your own agent
Get your home in front of millions of buyers by listing it on Zillow.
Learn how to do itSell it yourself
Take full control of how buyers see your home on Zillow by listing For Sale by Owner (FSBO).
List your homeWhat's special
Brick bungalowFull finished basementHuge bedroomsFenced-in backyardGenerously sized bedroomsRecessed lightingSpaces for storage
Zillow last checked:
Listing updated:
Listed by:
Cynara Anderson 708-518-6679,
Coldwell Banker Realty
Bought with:
Raquel Olivares
Epique Realty Inc
Source: MRED as distributed by MLS GRID,MLS#: 12389023
Facts & features
Interior
Bedrooms & bathrooms
- Bedrooms: 4
- Bathrooms: 2
- Full bathrooms: 2
Rooms
- Room types: Bonus Room, Recreation Room, Sitting Room, Storage, Enclosed Porch
Primary bedroom
- Features: Flooring (Carpet)
- Level: Second
- Area: 234 Square Feet
- Dimensions: 18X13
Bedroom 2
- Features: Flooring (Carpet)
- Level: Second
- Area: 182 Square Feet
- Dimensions: 14X13
Bedroom 3
- Features: Flooring (Hardwood)
- Level: Main
- Area: 120 Square Feet
- Dimensions: 12X10
Bedroom 4
- Features: Flooring (Hardwood)
- Level: Main
- Area: 140 Square Feet
- Dimensions: 14X10
Bonus room
- Features: Flooring (Ceramic Tile)
- Level: Basement
- Area: 260 Square Feet
- Dimensions: 13X20
Dining room
- Features: Flooring (Hardwood), Window Treatments (Blinds)
- Level: Main
- Area: 182 Square Feet
- Dimensions: 13X14
Enclosed porch
- Features: Flooring (Ceramic Tile)
- Level: Main
- Area: 42 Square Feet
- Dimensions: 6X7
Kitchen
- Features: Kitchen (Eating Area-Breakfast Bar, Granite Counters), Flooring (Hardwood)
- Level: Main
- Area: 196 Square Feet
- Dimensions: 14X14
Laundry
- Features: Flooring (Ceramic Tile)
- Level: Basement
- Area: 42 Square Feet
- Dimensions: 6X7
Living room
- Features: Flooring (Hardwood), Window Treatments (Blinds)
- Level: Main
- Area: 273 Square Feet
- Dimensions: 21X13
Recreation room
- Features: Flooring (Ceramic Tile)
- Level: Basement
- Area: 308 Square Feet
- Dimensions: 22X14
Sitting room
- Features: Flooring (Carpet)
- Level: Second
- Area: 180 Square Feet
- Dimensions: 15X12
Storage
- Features: Flooring (Ceramic Tile)
- Level: Basement
- Area: 231 Square Feet
- Dimensions: 11X21
Heating
- Natural Gas
Cooling
- Central Air
Appliances
- Included: Range, Dishwasher, Refrigerator, Freezer, Washer, Dryer, Stainless Steel Appliance(s), Gas Cooktop, Gas Oven
Features
- 1st Floor Bedroom, 1st Floor Full Bath, Open Floorplan, Granite Counters
- Flooring: Hardwood
- Windows: Window Treatments
- Basement: Finished,Exterior Entry,Rec/Family Area,Storage Space,Full
Interior area
- Total structure area: 0
- Total interior livable area: 1,467 sqft
Property
Parking
- Total spaces: 2
- Parking features: On Site, Detached, Garage
- Garage spaces: 2
Accessibility
- Accessibility features: No Disability Access
Features
- Stories: 1.5
Lot
- Size: 3,875 Square Feet
- Dimensions: 31 X 125
Details
- Additional structures: Garage(s)
- Parcel number: 20352270180000
- Special conditions: None
Construction
Type & style
- Home type: SingleFamily
- Architectural style: Bungalow
- Property subtype: Single Family Residence
Materials
- Brick
- Foundation: Concrete Perimeter
- Roof: Asphalt
Condition
- New construction: No
- Year built: 1926
- Major remodel year: 2014
Utilities & green energy
- Sewer: Public Sewer
- Water: Lake Michigan
Community & HOA
HOA
- Services included: None
Location
- Region: Chicago
Financial & listing details
- Price per square foot: $153/sqft
- Tax assessed value: $130,010
- Annual tax amount: $2,328
- Date on market: 6/12/2025
- Listing terms: Conventional
- Ownership: Fee Simple
Price history
| Date | Event | Price |
|---|---|---|
| 8/20/2025 | Sold | $225,000+4.7%$153/sqft |
Source:  MRED as distributed by MLS GRID #12389023 Report a problem MRED as distributed by MLS GRID #12389023 Report a problem | ||
| 7/15/2025 | Contingent | $215,000$147/sqft |
Source: MRED as distributed by MLS GRID #12389023 Report a problem | ||
| 7/6/2025 | Price change | $215,000-10.4%$147/sqft |
Source: MRED as distributed by MLS GRID #12389023 Report a problem | ||
| 6/12/2025 | Listed for sale | $240,000+220%$164/sqft |
Source: MRED as distributed by MLS GRID #12389023 Report a problem | ||
| 12/22/1994 | Sold | $75,000$51/sqft |
Source: Public Record Report a problem | ||
Public tax history
| Year | Property taxes | Tax assessment |
|---|---|---|
| 2024 | $1,421 -39% | $13,001 -23.5% |
| 2023 | $2,328 +4.4% | $16,999 |
| 2022 | $2,230 +0.8% | $16,999 |
| 2021 | $2,213 +28.7% | $16,999 +27.8% |
| 2020 | $1,720 -0.6% | $13,305 -10% |
| 2019 | $1,730 +10.7% | $14,784 |
| 2018 | $1,563 -11.5% | $14,784 -2.1% |
| 2017 | $1,767 -18.4% | $15,097 |
| 2016 | $2,166 -5.2% | $15,097 |
| 2015 | $2,286 +21.6% | $15,097 +18.9% |
| 2014 | $1,880 +2.6% | $12,699 |
| 2013 | $1,831 +0% | $12,699 |
| 2012 | $1,831 +10.9% | $12,699 -6.7% |
| 2011 | $1,651 +15.8% | $13,608 |
| 2010 | $1,425 +16.5% | $13,608 |
| 2009 | $1,223 +2.8% | $13,608 -12.9% |
| 2008 | $1,190 +3.2% | $15,632 |
| 2007 | $1,153 -48.6% | $15,632 |
| 2006 | $2,244 +34.2% | $15,632 +52.8% |
| 2005 | $1,672 +1% | $10,230 |
| 2004 | $1,655 +2.2% | $10,230 |
| 2003 | $1,619 +6.1% | $10,230 +20.5% |
| 2002 | $1,525 +36.2% | $8,490 |
| 2001 | $1,120 +6.4% | $8,490 |
| 2000 | $1,052 +0.5% | $8,490 +13.5% |
| 1999 | $1,047 | $7,478 |
Find assessor info on the county website
Neighborhood: Avalon Park
Nearby homes
- $12,4533 bd1 ba1k sqft8253 S Kenwood Ave, Chicago, IL 60619Off Market
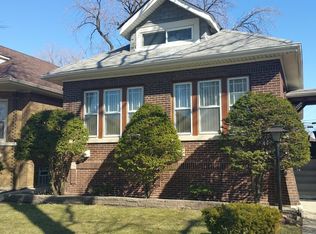
- $110,0103 bd1 ba1k sqft8253 S Kenwood Ave, Chicago, IL 60619Off Market
- $137,5002 bd1 ba1k sqft8247 S Kenwood Ave, Chicago, IL 60619Off Market
- $142,9002 bd1 ba1k sqft8257 S Kenwood Ave, Chicago, IL 60619Off Market
- $223,0003 bd2 ba968 sqft8245 S Kenwood Ave, Chicago, IL 60619Off Market
- $137,6003 bd1 ba1.3k sqft8243 S Kenwood Ave, Chicago, IL 60619Off Market
- $125,9004 bd2 ba1.6k sqft8239 S Kenwood Ave, Chicago, IL 60619For Sale
- $196,8003 bd2 ba1.6k sqft8250 S Dorchester Ave, Chicago, IL 60619Off Market
Nearby schools
GreatSchools rating
- 5/10Avalon Park Elementary SchoolGrades: PK-8Distance: 0.3 mi
- 1/10Hirsch Metropolitan High SchoolGrades: 9-12Distance: 0.9 mi
Schools provided by the listing agent
- District: 299
Source: MRED as distributed by MLS GRID. This data may not be complete. We recommend contacting the local school district to confirm school assignments for this home.
Get a cash offer in 3 minutes
Find out how much your home could sell for in as little as 3 minutes with a no-obligation cash offer.
Estimated market value
$237,400
Get a cash offer in 3 minutes
Find out how much your home could sell for in as little as 3 minutes with a no-obligation cash offer.
Estimated market value
$237,400
- Illinois
- Cook County
- Chicago
- 60619
- Avalon Park
- 8251 S Kenwood Ave
Nearby cities
Nearby neighborhoods
Nearby zip codes
Other Chicago Topics
