Skip main navigation
Closed
  • $344,500

    8251 S Oketo Ave, Bridgeview, IL 60455

    3beds
    1,200sqft
    Single Family Residence
    Built in 1971
    7,254 Square Feet Lot
    $344,500 Zestimate®
    $287/sqft
    $2,886 Estimated rent

    Home value

    $344,500

    $313,000 - $372,000

    $2,886/mo

    Zestimate® history
    Loading
    Loading...

    Owner options

    List your home for rent

    $2,886/mo

    Rent Zestimate®

    Find your next renter with Zillow Rental Manager. Plus, with online applications, you can quickly screen prospective tenants – for free.

    Learn more

    $2,886/mo

    Rent Zestimate®

    Refinance and save

    $2,441/mo

    Est. payment

    Refinancing to a lower rate could help reduce your monthly payments and save thousands over the life of the loan.

    See today's rates

    $2,441/mo

    Est. payment

    Explore your selling options

    Work with a Zillow partner agent

    Leverage their expertise and Zillow's premium Showcase listings to get your home seen by more buyers.

    Get started

    List with your own agent

    Get your home in front of millions of buyers by listing it on Zillow.

    Learn how to do it

    Sell it yourself

    Take full control of how buyers see your home on Zillow by listing For Sale by Owner (FSBO).

    List your home

    What's special

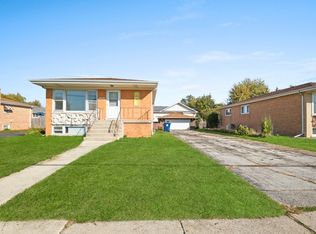
    Well built, one story brick house and garage. Pride of ownership is evident in its curb appeal. As you walk up to the main entrance up the front steps you will notice: a) The wide concrete driveway with lots of parking and playing or entertaining space. b) The solid and secure good looking front door and bay window, updated in 2020 along with all the windows in the house, including the basement windows and the rear entrance door. c) The well-manicured front yard. d) The well maintained exterior tuckpoint brick, gutters and roof. As for the interior finishes of the house, the kitchen cabinets, bathroom vanities and fixtures, although original to the house have been lovingly well cared for by the current owner for over 40 years. The significant components and mechanics of the houses have been updated as follows: windows and entrance doors new in 2010; gutters and facia new in 2009; Heating unit new in 2020. House being sold as-is condition as seller is no longer available to address any home inspection issues. Great location with immediate access to Harlem Ave shopping and major highways. 25 min to Downtown Chicago, 10 min to Midway Airport. Don't miss it. For a private tour call today.

    This property is off market, which means it's not currently listed for sale or rent on Zillow. This may be different from what's available on other websites or public sources.
    Zillow last checked:

    Listing updated:

    Listing courtesy of:

    Eva Sanchez 630-561-8742,

    @properties Christie's International Real Estate

    Bought with:

    Edgardo Diaz

    Century 21 NuVision Real Estate

    Source: MRED as distributed by MLS GRID,MLS#: 11036526MLS Logo

    Facts & features

    Interior

    Bedrooms & bathrooms
    • Bedrooms: 3
    • Bathrooms: 2
    • Full bathrooms: 1
    • 1/2 bathrooms: 1
    Primary bedroom
    • Features: Flooring (Hardwood), Window Treatments (All, Blinds, Window Treatments)
    • Level: Main
    • Area: 144 Square Feet
    • Dimensions: 12X12
    Bedroom 2
    • Features: Flooring (Carpet), Window Treatments (All, Blinds, Window Treatments)
    • Level: Main
    • Area: 110 Square Feet
    • Dimensions: 11X10
    Bedroom 3
    • Features: Flooring (Hardwood), Window Treatments (All, Blinds, Window Treatments)
    • Level: Main
    • Area: 120 Square Feet
    • Dimensions: 12X10
    Dining room
    • Features: Flooring (Carpet), Window Treatments (All, Blinds)
    • Level: Main
    • Dimensions: COMBO
    Kitchen
    • Features: Kitchen (Eating Area-Breakfast Bar, Eating Area-Table Space, Pantry-Closet), Flooring (Vinyl), Window Treatments (All, Blinds)
    • Level: Main
    • Area: 230 Square Feet
    • Dimensions: 23X10
    Laundry
    • Features: Flooring (Other), Window Treatments (All, Shades)
    • Level: Basement
    • Area: 224 Square Feet
    • Dimensions: 28X8
    Living room
    • Features: Flooring (Carpet), Window Treatments (All, Bay Window(s), Blinds)
    • Level: Main
    • Area: 216 Square Feet
    • Dimensions: 18X12
    Recreation room
    • Features: Flooring (Vinyl), Window Treatments (All, Window Treatments)
    • Level: Basement
    • Area: 860 Square Feet
    • Dimensions: 43X20
    Storage
    • Features: Flooring (Vinyl), Window Treatments (All)
    • Level: Basement
    • Area: 48 Square Feet
    • Dimensions: 8X6
    Heating
    • Natural Gas, Forced Air
    Cooling
    • Central Air
    Appliances
    • Included: Range, Refrigerator, Washer, Dryer, Range Hood
    • Laundry: Gas Dryer Hookup
    Features
    • Flooring: Hardwood
    • Windows: Screens
    • Basement: Partially Finished,Full
    • Attic: Pull Down Stair
    Interior area
    • Total structure area: 2,400
    • Total interior livable area: 1,200 sqft
    • Finished area below ground: 800

    Property

    Parking
    • Total spaces: 6.5
    • Parking features: Concrete, Side Driveway, Garage Door Opener, On Site, Garage Owned, Detached, Side Apron, Owned, Garage
    • Garage spaces: 2.5
    • Has uncovered spaces: Yes
    Accessibility
    • Accessibility features: No Disability Access
    Features
    • Stories: 1
    • Exterior features: Balcony
    Lot
    • Size: 7,254 sqft
    • Dimensions: 62X117
    Details
    • Parcel number: 18362140420000
    • Special conditions: None
    • Other equipment: Ceiling Fan(s), Sump Pump

    Construction

    Type & style
    • Home type: SingleFamily
    • Architectural style: Step Ranch
    • Property subtype: Single Family Residence
    Materials
    • Brick
    • Foundation: Concrete Perimeter
    • Roof: Asphalt
    Condition
    • New construction: No
    • Year built: 1971

    Utilities & green energy

    • Electric: Circuit Breakers
    • Sewer: Public Sewer
    • Water: Lake Michigan

    Community & neighborhood

    Community
    • Community features: Curbs, Sidewalks, Street Lights, Street Paved
    Location
    • Region: Bridgeview

    HOA & financial

    HOA
    • Services included: None

    Other

    Other facts
    • Listing terms: Conventional
    • Ownership: Fee Simple

    Price history

    DateEventPrice
    7/12/2021Sold$260,000-3%$217/sqft
    Source: MRED as distributed by MLS GRID #11036526 Report a problem
    6/30/2021Pending sale$268,000$223/sqft
    Source: MRED as distributed by MLS GRID #11036526 Report a problem
    6/4/2021Contingent$268,000$223/sqft
    Source: MRED as distributed by MLS GRID #11036526 Report a problem
    5/24/2021Listed for sale$268,000$223/sqft
    Source: MRED as distributed by MLS GRID #11036526 Report a problem
    5/12/2021Contingent$268,000$223/sqft
    Source: MRED as distributed by MLS GRID #11036526 Report a problem
    5/9/2021Listed for sale$268,000$223/sqft
    Source: MRED as distributed by MLS GRID #11036526 Report a problem

    Public tax history

    Tax history is unavailable.

    Neighborhood: 60455

    Nearby schools

    GreatSchools rating
    Schools provided by the listing agent
    • Elementary: Bridgeview Elementary School
    • Middle: Geo T Wilkins Junior High School
    • High: Argo Community High School
    • District: 109

    Source: MRED as distributed by MLS GRID. This data may not be complete. We recommend contacting the local school district to confirm school assignments for this home.

    Get pre-qualified for a loan
    At Zillow Home Loans, we can pre-qualify you in as little as 5 minutes with no impact to your credit score.

    An equal housing lender. NMLS #10287.

