Skip main navigation
Sold for $965,000
  • $965,000

    8251 SE Royal Street, Hobe Sound, FL 33455

    4beds
    2,931sqft
    Single Family Residence
    Built in 1988
    0.34 Acres Lot
    $1,059,700 Zestimate®
    $329/sqft
    $3,994 Estimated rent

    Home value

    $1,059,700

    $975,000 - $1.17M

    $3,994/mo

    Zestimate® history
    Loading
    Loading...

    Owner options

    List your home for rent

    $3,994/mo

    Rent Zestimate®

    Find your next renter with Zillow Rental Manager. Plus, with online applications, you can quickly screen prospective tenants – for free.

    Learn more

    $3,994/mo

    Rent Zestimate®

    Refinance and save

    $6,469/mo

    Est. payment

    Refinancing to a lower rate could help reduce your monthly payments and save thousands over the life of the loan.

    See today's rates

    $6,469/mo

    Est. payment

    Explore your selling options

    Work with a Zillow partner agent

    Leverage their expertise and Zillow's premium Showcase listings to get your home seen by more buyers.

    Get started

    List with your own agent

    Get your home in front of millions of buyers by listing it on Zillow.

    Learn how to do it

    Sell it yourself

    Take full control of how buyers see your home on Zillow by listing For Sale by Owner (FSBO).

    List your home

    What's special

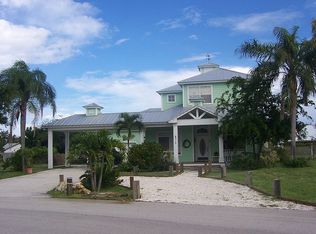
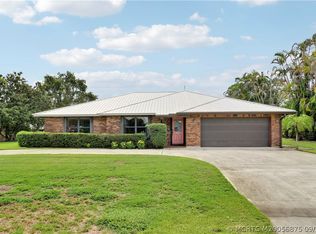
    Ownert Agent: From the moment you enter a massive circular deorative stamp driveway, you see the canary Island palm trees that adorn the amazing topiary landscaping you just know this home isn't your simple cookie cutter type but a beautiful custom built gorgeous residence. This four thousand one hundred fifty one square foot under roof, with two thousand nine hundred thirty one of air condionting space with five hundred ninety seven sq, ft. of oversize garage space, plus five hundred eighty seven sq.ft of screen in patio with tile on the diagonial with tongue and grove cedar wood ceiling. As you enter the double wooden front doors into a small foyer that displays a unique living room the shape of a stop sign to the double French doors leading out to the patio. This is just the beginning of many angles leading you around this special home. Just to describe some of the other rooms so your family will get a photo of true luxury that await you as you wander thru this maze of beauty. A separate large dining room with arch Windows in which you will enjoy many a meals. A short walk to the kitchen which by the way has many cabinets to store your goods with a separate pantry. There is a hanging pot rack over a Island. The kitchen has light gray cabinets with Corian counters That lead you with an open concept to a livable and enjoyable family room with a wood burning fireplace with a rare black stone. There is a small bar counter and another small eating area adjacent to another set of double french doors that also lead out to the patio. The kichen also has a glass slider that open to a buffet area on the patio for entertainment purposes. The master bedroom is huge which can hold all of your bedroom furniture, and room for a sofa if you choose. This room also leads you to another set of French doors to your screen in patio. The four bedrooms are of split style for your privacy. A indoor washer and dryer area with many extra cabinets that has a deep sink and closet. All floor area have tile on the diagonal or new wood floors in all rooms. This is a must see if you are looking for a gorgeous and loving home for you and your family to enjoy. A MUST SEE TODAY, IT WONT BE ON THE MARKET LONG DONT MISS OUT

    Zillow last checked:

    Listing updated:

    Listed by:

    Albert MacSuga 772-236-2943,

    The Keyes Company - Hobe Sound

    Bought with:

    Shannon M Deeter, 3492942

    RE/MAX Gold

    Source: BeachesMLS,MLS#: R10892148MLS LogoOriginating MLS: BeachesMLS

    Facts & features

    Interior

    Bedrooms & bathrooms
    • Bedrooms: 4
    • Bathrooms: 3
    • Full bathrooms: 3
    • Main level bathrooms: 3
    • Main level bedrooms: 4
    Primary bedroom
    • Level: Main
    • Area: 320
    • Dimensions: 20 X 16
    Bedroom 2
    • Area: 143
    • Dimensions: 13 X 11
    Bedroom 3
    • Area: 168
    • Dimensions: 14 X 12
    Bedroom 4
    • Area: 144
    • Dimensions: 12 X 12
    Family room
    • Area: 432
    • Dimensions: 27 X 16
    Kitchen
    • Level: Main
    • Area: 240
    • Dimensions: 16 X 15
    Living room
    • Level: Main
    • Area: 288
    • Dimensions: 18 X 16
    Utility room
    • Area: 48
    • Dimensions: 8 X 6
    Heating
    • Electric, Zoned
    Cooling
    • Central Air, Ceiling Fan(s), Zoned
    Appliances
    • Included: Dryer, Dishwasher, Electric Range, Disposal, Gas Range, Ice Maker, Microwave, Refrigerator, Washer
    • Laundry: Inside, Laundry Closet
    Features
    • Breakfast Bar, Breakfast Area, Central Vacuum, Dining Area, Separate/Formal Dining Room, Dual Sinks, Entrance Foyer, Garden Tub/Roman Tub, Kitchen Island, Main Level Primary, Pantry, Sitting Area in Primary, Split Bedrooms, Separate Shower
    • Flooring: Wood
    • Doors: French Doors
    • Windows: Arched, Blinds
    • Has fireplace: Yes
    • Fireplace features: Decorative
    Interior area
    • Total structure area: 4,155
    • Total interior livable area: 2,931 sqft

    Property

    Parking
    • Total spaces: 2
    • Parking features: Attached, Driveway, Garage, Garage Door Opener
    • Attached garage spaces: 2
    • Has uncovered spaces: Yes
    Features
    • Levels: One
    • Stories: 1
    • Patio & porch: Patio, Porch, Screened
    • Exterior features: Outdoor Living Area, Porch, Room For Pool
    • Has view: Yes
    • View description: Other
    • Waterfront features: None
    Lot
    • Size: 0.34 Acres
    • Dimensions: 140 x 105
    • Features: Fruit Trees, 1/4 to 1/2 Acre Lot, Sprinklers Automatic, Sprinkler System
    Details
    • Parcel number: 343842310000007508
    • Zoning: R-2B
    • Special conditions: Listed As-Is

    Construction

    Type & style
    • Home type: SingleFamily
    • Architectural style: Colonial,European
    • Property subtype: Single Family Residence
    Materials
    • Block, Concrete, Stucco
    • Roof: Metal
    Condition
    • Resale
    • New construction: No
    • Year built: 1988
    Details
    • Builder name: Other

    Utilities & green energy

    • Electric: 3 Phase
    • Sewer: Septic Tank
    • Water: Public
    • Utilities for property: Cable Available, Water Available

    Community & neighborhood

    Security
    • Security features: Smoke Detector(s)
    Location
    • Region: Hobe Sound
    • Subdivision: Treasure Cove Phase 111 lot75

    HOA & financial

    HOA
    • Has HOA: No
    • Amenities included: None
    • Services included: Cable TV, Hot Water, Trash, Water
    • Association phone: 772-485-2390

    Other

    Other facts
    • Listing terms: Cash,Conventional

    Price history

    DateEventPrice
    4/12/2024Sold$965,000-7.1%$329/sqft
    Source: BeachesMLS #R10892148 Report a problem
    2/12/2024Pending sale$1,039,000$354/sqft
    Source: BeachesMLS #RX-10892148 Report a problem
    8/31/2023Price change$1,039,000-8.9%$354/sqft
    Source: BeachesMLS #RX-10892148 Report a problem
    5/24/2023Listed for sale$1,139,999+3.6%$389/sqft
    Source: BeachesMLS #RX-10892148 Report a problem
    2/6/2023Listing removed--
    Source: The Keyes Company/Realtors Report a problem
    1/19/2023Price change$1,100,000-7.5%$375/sqft
    Source: The Keyes Company/Realtors #RX10858379 Report a problem
    1/15/2023Listed for sale$1,189,000$406/sqft
    Source: BeachesMLS #RX-10858379 Report a problem

    Public tax history

    YearProperty taxesTax assessment
    2025$10,766 +2320.9%$701,120 +148.3%
    2024$445 +5.5%$282,342 +3%
    2023$422 +4%$274,119 +3%
    2022$406 +4.1%$266,135 +3%
    2021$390 +24%$258,384 +1.4%
    2020$314 $254,817 +2.3%
    2019$314 $249,088 +1.9%
    2018$314 +1.7%$244,443 +2.1%
    2017$309 +7.5%$239,416 +2.1%
    2016$288 $234,492 +0.7%
    2015$288 $232,862 +0.8%
    2014$288 $231,014 +1.5%
    2013-- $227,600 -5.4%
    2012-- $240,530 -12.1%
    2011-- $273,680 -0.5%
    2010-- $274,961 +2.8%
    2009-- $267,531 +0%
    2008-- $267,466 +3%
    2007$3,994 -6.6%$259,675 +2.5%
    2006$4,276 $253,341 +3%
    2005-- $245,962 +5%
    2004$3,851 $234,345
    2003$3,851 +2.1%$234,345 +2.4%
    2002$3,772 +1.1%$228,852 +1.6%
    2001$3,729 +2.8%$225,248 +3%
    2000$3,629 +3.3%$218,687 +2.7%
    1999$3,515 $212,938

    Find assessor info on the county website

    Neighborhood: 33455

    Nearby schools

    GreatSchools rating
    Schools provided by the listing agent
    • Elementary: Hobe Sound
    • Middle: Murray
    • High: South Fork

    Source: BeachesMLS. This data may not be complete. We recommend contacting the local school district to confirm school assignments for this home.

    Get a cash offer in 3 minutes
    Find out how much your home could sell for in as little as 3 minutes with a no-obligation cash offer.
    Estimated market value
    $1,059,700
    Get a cash offer in 3 minutes
    Find out how much your home could sell for in as little as 3 minutes with a no-obligation cash offer.
    Estimated market value
    $1,059,700